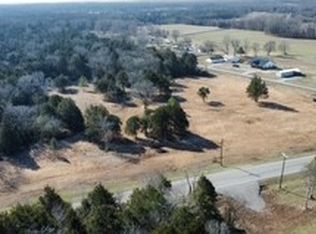
Custom 3 bedroom 2 bath barndominium offering 1,920sgft with a paved driveway on 2.4 acres in Unionville. This unique home features a functional open layout with comfortable living spaces and plenty of natural light, perfect for everyday living and entertaining. The home is sound proof with spray foam insulation keeping electric bills lower. It also has a built in electronic humidifier. Enjoy peaceful country living with room to roam, garden, or relax outdoors. Property inlcudes a 30x40 and a 24x40 shop, ideal for storage, hobbies, or a workshop. Property has a separate septic line on the property along with a separate water line, great for building an additional home or in-law suite. Property is Conveniently located with easy access to nearby towns while still offering privacy and space. Don't miss this -one- of- a- kind opportunity.
Closed
Zillow last checked:
Listing updated:
Bought with:
Jimmy Kitchen, 253250
Realty Corps
Source: RealTracs MLS as distributed by MLS GRID,MLS#: 3255169
Price history
| Date | Event | Price |
|---|---|---|
| 9/3/2026 | Sold | $569,000$296/sqft |
Source:  RealTracs MLS as distributed by MLS GRID #3255169 Report a problem RealTracs MLS as distributed by MLS GRID #3255169 Report a problem | ||
| 8/15/2026 | Pending sale | $569,000$296/sqft |
Source: RealTracs MLS as distributed by MLS GRID #3255169 Report a problem | ||
| 7/1/2026 | Listed for sale | $569,000-1%$296/sqft |
Source: RealTracs MLS as distributed by MLS GRID #3255169 Report a problem | ||
| 6/25/2026 | Listing removed | $575,000$299/sqft |
Source: RealTracs MLS as distributed by MLS GRID #3169731 Report a problem | ||
| 5/24/2026 | Price change | $575,000-1.5%$299/sqft |
Source: RealTracs MLS as distributed by MLS GRID #3169731 Report a problem | ||
| 5/9/2026 | Price change | $584,000-0.8%$304/sqft |
Source: RealTracs MLS as distributed by MLS GRID #3169731 Report a problem | ||
| 4/8/2026 | Listed for sale | $589,000+246.5%$307/sqft |
Source: RealTracs MLS as distributed by MLS GRID #3169731 Report a problem | ||
| 3/11/2024 | Sold | $170,000$89/sqft |
Source: Public Record Report a problem | ||
Nearby homes
- $373,200-- bd1 ba2.2k sqft303 Chapel Hill Rd, Chapel Hill, TN 37034Off Market
- $151,5002 bd1 ba779 sqft116 Buzzard Roost Rd, Chapel Hill, TN 37034Off Market
- $249,700-- bd2 ba1.5k sqft128 Buzzard Roost Rd, Chapel Hill, TN 37034Off Market
- $190,0005.4 acres1014B Chapel Hill Rd LOT 14B, Unionville, TN 37180Sold
Get a cash offer in 3 minutes
Find out how much your home could sell for in as little as 3 minutes with a no-obligation cash offer.
Estimated market value
$558,800
