Welcome to 110 Cabello Street, a well-maintained 3-bedroom, 2-bath home in the desirable, deed-restricted community of Deep Creek in Punta Gorda. Featuring a 2023 roof and 2026 water heater, this home offers peace of mind with two important recent improvements already in place. From the moment you enter, you’ll appreciate the bright, welcoming entryway that flows into the kitchen and living areas, creating a comfortable and inviting space for everyday living and entertaining. The split-bedroom floor plan provides privacy, with the primary suite thoughtfully separated from the additional bedrooms. The living area opens through sliding glass doors to a screened, tiled lanai, extending the living space outdoors and providing a wonderful spot to enjoy your morning coffee, unwind at the end of the day, or simply take in the Florida sunshine. The lanai overlooks the open backyard, offering a private-feeling outdoor setting with plenty of potential for enjoying the space your way. Deep Creek offers residents a variety of community amenities, including tennis, pickleball and basketball courts, a playground, picnic areas and green spaces, creating opportunities for recreation and connection close to home. Located in Punta Gorda with convenient access to shopping, dining, medical facilities and I-75, while also being just a short drive from the charm, waterfront, restaurants and attractions of historic downtown Punta Gorda. With its desirable split-bedroom layout, spacious screened lanai, open backyard and recent roof and water-heater updates, 110 Cabello Street is an inviting opportunity to enjoy the Florida lifestyle in an established Punta Gorda community.
For sale
$250,000
110 CABELLO STREET, PUNTA GORDA, FL 33983
3beds
1,641sqft
Single Family Residence
Built in 2003
9,745 Square Feet Lot
$241,400 Zestimate®
$152/sqft
$17/mo HOA
What's special
Open backyardBright welcoming entryway
- 13 hours
- 202
- 21
Zillow last checked:
Listing updated:
Listed by:
Elise Birch 941-445-7608,
PARADISE EXCLUSIVE REAL ESTATE 941-698-0303
Source: Stellar MLS,MLS#: D6148665 Originating MLS: Englewood
Originating MLS: Englewood
Facts & features
Interior
Bedrooms & bathrooms
- Bedrooms: 3
- Bathrooms: 2
- Full bathrooms: 2
Primary bedroom
- Features: Walk-In Closet(s)
- Level: First
- Area: 208 Square Feet
- Dimensions: 16x13
Bedroom 1
- Features: Built-in Closet
- Level: First
- Area: 168 Square Feet
- Dimensions: 14x12
Bedroom 2
- Features: Built-in Closet
- Level: First
- Area: 132 Square Feet
- Dimensions: 12x11
Primary bathroom
- Features: Linen Closet
- Level: First
- Area: 81 Square Feet
- Dimensions: 9x9
Bathroom 1
- Features: No Closet
- Level: First
- Area: 40 Square Feet
- Dimensions: 8x5
Balcony porch lanai
- Features: No Closet
- Level: First
- Area: 140 Square Feet
- Dimensions: 14x10
Dining room
- Features: No Closet
- Level: First
- Area: 110 Square Feet
- Dimensions: 10x11
Family room
- Features: Built-in Closet
- Level: First
- Area: 440 Square Feet
- Dimensions: 20x22
Foyer
- Features: No Closet
- Level: First
- Area: 70 Square Feet
- Dimensions: 7x10
Kitchen
- Features: Built-in Closet
- Level: First
- Area: 154 Square Feet
- Dimensions: 11x14
Laundry
- Features: No Closet
- Level: First
- Area: 36 Square Feet
- Dimensions: 6x6
Living room
- Features: No Closet
- Level: First
- Area: 169 Square Feet
- Dimensions: 13x13
Heating
- Central
Cooling
- Central Air
Appliances
- Included: Cooktop, Dishwasher, Microwave, Range, Refrigerator
- Laundry: Laundry Room
Features
- Ceiling Fan(s), High Ceilings, Walk-In Closet(s)
- Flooring: Carpet, Ceramic Tile, Laminate
- Has fireplace: No
Interior area
- Total structure area: 2,203
- Total interior livable area: 1,641 sqft
Video & virtual tour
Property
Parking
- Total spaces: 2
- Parking features: Garage - Attached
- Attached garage spaces: 2
Features
- Levels: One
- Stories: 1
- Exterior features: Lighting
Lot
- Size: 9,745 Square Feet
Details
- Parcel number: 402305106006
- Zoning: RSF3.5
- Special conditions: None
Construction
Type & style
- Home type: SingleFamily
- Property subtype: Single Family Residence
Materials
- Block, Stucco
- Foundation: Slab
- Roof: Shingle
Condition
- New construction: No
- Year built: 2003
Utilities & green energy
- Sewer: Public Sewer
- Water: Public
- Utilities for property: Electricity Available
Community & HOA
Community
- Pet fee: $0 monthly
- Subdivision: PUNTA GORDA ISLES SEC 20
HOA
- Has HOA: Yes
- HOA fee: $17 monthly
- HOA name: Deep Creek Section 20 POA
Location
- Region: Port Charlotte
Financial & listing details
- Price per square foot: $152/sqft
- Tax assessed value: $251,503
- Annual tax amount: $4,274
- Date on market: 9/5/2026
- Cumulative days on market: 1 day
- Listing terms: Cash,FHA,VA Loan
- Ownership: Fee Simple
- Total actual rent: 0
- Electric utility on property: Yes
- Road surface type: Asphalt
Estimated market value
$241,400
$229,000 - $253,000
$1,983/mo
Price history
| Date | Event | Price |
|---|---|---|
| 9/6/2026 | Listed for sale | $250,000+2425.3%$152/sqft |
Source:  Stellar MLS #D6148665 Report a problem Stellar MLS #D6148665 Report a problem | ||
| 6/13/2022 | Listing removed | -- |
Source: Zillow Rental Network_1 Report a problem | ||
| 6/7/2022 | Listed for rent | $1,900+26.7%$1/sqft |
Source: Zillow Rental Network_1 Report a problem | ||
| 2/26/2021 | Listing removed | -- |
Source: Owner Report a problem | ||
| 11/14/2020 | Listing removed | $1,500$1/sqft |
Source: Owner Report a problem | ||
| 10/17/2020 | Listed for rent | $1,500$1/sqft |
Source: Owner Report a problem | ||
| 3/25/2003 | Sold | $9,900$6/sqft |
Source: Public Record Report a problem | ||
Public tax history
| Year | Property taxes | Tax assessment |
|---|---|---|
| 2025 | $4,275 +5.5% | $217,326 +10% |
| 2024 | $4,051 -3.4% | $197,569 +10% |
| 2023 | $4,192 +16.6% | $179,608 +10% |
| 2022 | $3,594 +14% | $163,280 +10% |
| 2021 | $3,153 +4.3% | $148,436 +4.9% |
| 2020 | $3,023 +2.9% | $141,488 +2.1% |
| 2019 | $2,939 +8.6% | $138,551 +3.5% |
| 2018 | $2,705 | $133,842 +6.1% |
| 2017 | $2,705 +4.6% | $126,094 +12% |
| 2016 | $2,586 +3.7% | $112,583 +10% |
| 2015 | $2,494 +9% | $102,348 +10% |
| 2014 | $2,289 +56.2% | $93,044 +19.2% |
| 2013 | $1,466 +10.5% | $78,056 -13.7% |
| 2012 | $1,326 -12.9% | $90,415 |
| 2011 | $1,523 -2.1% | $90,415 -0.4% |
| 2010 | $1,555 -13.3% | $90,823 -19.3% |
| 2009 | $1,793 | $112,486 |
Find assessor info on the county website
Monthly payment
Est. payment
Payment breakdown
Explore the cost of this home by adjusting the details. Changes won't be saved.Climate risks
Neighborhood: 33983


Similar homes
- $--4 bd2 ba2.1k sqft552 Santiguay St, Punta Gorda, FL 33983Auction
 Xome
Xome - $249,9002 bd2 ba1.5k sqft25358 AYSEN DRIVE, PUNTA GORDA, FL 33983For Sale
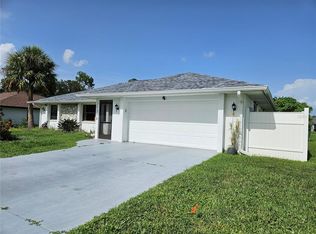
 MLS ID #A4700149, Vince Wall, WALL & ASSOCIATES REALTORS INC. Stellar MLS
 - $285,0003 bd2 ba1.5k sqft1708 BLUE LAKE CIRCLE, PUNTA GORDA, FL 33983For Sale
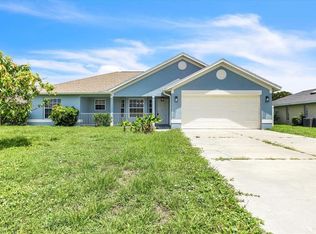 MLS ID #C7527954, Robbie Sifrit, MARINA PARK REALTY LLC. Stellar MLS
 - $200,0003 bd2 ba1.3k sqft25240 PALISADE ROAD, PUNTA GORDA, FL 33983For Sale
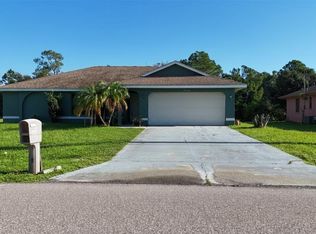 MLS ID #C7529542, Adrienne Andreae, REAL BROKER, LLC. Stellar MLS
 - $329,9004 bd2 ba2.3k sqft71 AMAZON DRIVE, PUNTA GORDA, FL 33983For SaleMLS ID #C7522955, Kimberly Higgins, RE/MAX ALLIANCE GROUP. Stellar MLS
- $299,9993 bd2 ba1.6k sqft64 NORMAN STREET, PORT CHARLOTTE, FL 33954For SaleMLS ID #TB8544014, Stephen Hachey, FLAT FEE MLS REALTY. Stellar MLS
- $299,8703 bd2 ba1.4k sqft12962 SW DOUG DRIVE, LAKE SUZY, FL 34269For SaleMLS ID #A4702999, Oralia Ramirez, RMZ REALTY INC.. Stellar MLS
- $339,8003 bd2 ba1.7k sqft25106 BOLIVAR DRIVE, PUNTA GORDA, FL 33983For SaleMLS ID #C7527668, Rhonda Gustitus, KW PEACE RIVER PARTNERS. Stellar MLS
- $299,0003 bd2 ba1.1k sqft26058 DEEP CREEK BOULEVARD, PUNTA GORDA, FL 33983For SaleMLS ID #A4690911, Wendy Dowling, BEYOND REALTY LLC. Stellar MLS
- $299,9003 bd2 ba1.8k sqft25192 DERRINGER ROAD, PUNTA GORDA, FL 33983For SaleMLS ID #C7527578, Brian Helgemo, COMPASS FLORIDA. Stellar MLS
- $299,0003 bd2 ba1.5k sqft26028 NORTHERN CROSS ROAD, PUNTA GORDA, FL 33983For SaleMLS ID #C7523041, John Flowers, RE/MAX HARBOR REALTY. Stellar MLS
- $359,0003 bd2 ba2.1k sqft239 VALDIVA STREET, PUNTA GORDA, FL 33983For SaleMLS ID #C7529504, John Batliner, KW PEACE RIVER PARTNERS. Stellar MLS
- $328,9903 bd2 ba2k sqft24504 BUCKINGHAM WAY, PORT CHARLOTTE, FL 33980For SaleMLS ID #C7529962, Brian Helgemo, COMPASS FLORIDA. Stellar MLS
- $324,9953 bd2 ba2.1k sqft25108 PALISADE ROAD, PUNTA GORDA, FL 33983For SaleMLS ID #TB8538379, Kyle Launius, TRIDENT REAL ESTATE ADVISORS. Stellar MLS
- $305,0003 bd2 ba1.2k sqft390 TRES LAGOAS STREET, PUNTA GORDA, FL 33983For SaleMLS ID #C7524212, Nancy Weber, KELLER WILLIAMS ISLAND LIFE REAL ESTATE. Stellar MLS
- $329,0003 bd2 ba1.4k sqft26075 SALONIKA LANE, PUNTA GORDA, FL 33983For SaleMLS ID #A4699551, Jan Youlden, WILLIAM RAVEIS - FLORIDA LLC. Stellar MLS
- $244,9002 bd2 ba1.4k sqft13440 SW PEMBROKE CIRCLE N, LAKE SUZY, FL 34269For SaleMLS ID #C7525249, Christopher Grant, GRANT TEAM REAL ESTATE, LLC. Stellar MLS
- $314,9004 bd2 ba1.8k sqft258 RIO DE JANEIRO AVENUE, PUNTA GORDA, FL 33983For SaleMLS ID #A4693994, DJ Morieko, CHANNELL REAL ESTATE & INVESTMENTS. Stellar MLS
- $349,9003 bd2 ba1.7k sqft25652 AYSEN DRIVE, PUNTA GORDA, FL 33983For SaleMLS ID #C7526592, Brian Helgemo, COMPASS FLORIDA. Stellar MLS
- $274,9902 bd2 ba1.4k sqft24305 WESTGATE BOULEVARD, PORT CHARLOTTE, FL 33980New ConstructionStellar MLS
