110 CADOGAN CT AVAILABLE IN THE DESIRABLE CROSSROADS FARM DEVELOPMENT! This Stunning, Custom-Built Home will take your breath away with those Spectacular Mountain Views! Special features include: One level living amidst 10'-12' Vaulted Ceilings offering a sense of SPACE throughout; an Open Floor Plan in the Central Living Area with a Luxurious Primary Bedroom Suite including Separate Vanities, a Fully Tiled 5'x7' Shower and his/hers Walk-in Closets; a Gourmet Kitchen; Luxurious Bamboo Flooring; Beautiful Custom Cabinetry in the Living Room (containing a Gas Log Fireplace) and in the 12x13 Home Office; an expansive 11'x18' light-filled Sunroom; Large Laundry room with Deep Sink; an Oversized 2 (or 3) Car Attached Garage with Steel Workshop Cabinetry; a Pergola Covered Patio off of the Kitchen. Come see this Designer Home today~you will not be disappointed!
Closed
$666,147
110 Cadogan Ct, Harrisonburg, VA 22801
3beds
2,766sqft
Single Family Residence
Built in 2014
10,018 Square Feet Lot
$708,000 Zestimate®
$241/sqft
$2,540 Estimated rent
Home value
$708,000
$673,000 - $743,000
$2,540/mo
Zestimate® history
Owner options
List your home for rent
$2,540/mo
Rent Zestimate®
Find your next renter with Zillow Rental Manager. Plus, with online applications, you can quickly screen prospective tenants – for free.
$2,540/mo
Rent Zestimate®
Refinance and save
$4,517/mo
Est. payment
Refinancing to a lower rate could help reduce your monthly payments and save thousands over the life of the loan.
$4,517/mo
Est. payment
Explore your selling options
Work with a Zillow partner agent
Leverage their expertise and Zillow's premium Showcase listings to get your home seen by more buyers.
Get startedList with your own agent
Get your home in front of millions of buyers by listing it on Zillow.
Learn how to do itSell it yourself
Take full control of how buyers see your home on Zillow by listing For Sale by Owner (FSBO).
List your homeWhat's special
Zillow last checked:
Listing updated:
Listed by:
WHITNEY JORDAN 540-280-8000,
EXP REALTY LLC - STAFFORD
Bought with:
Alisa Eberly, 0225207897
Realty ONE Group Old Towne
Source: CAAR,MLS#: 654620 Originating MLS: Charlottesville Area Association of Realtors
Originating MLS: Charlottesville Area Association of RealtorsFacts & features
Interior
Bedrooms & bathrooms
- Bedrooms: 3
- Bathrooms: 3
- Full bathrooms: 2
- 1/2 bathrooms: 1
- Main level bathrooms: 3
- Main level bedrooms: 3
Rooms
- Room types: Bathroom, Bedroom, Dining Room, Full Bath, Foyer, Half Bath, Laundry, Living Room, Office, Sunroom
Primary bedroom
- Level: First
Bedroom
- Level: First
Primary bathroom
- Level: First
Bathroom
- Level: First
Other
- Level: First
Dining room
- Level: First
Foyer
- Level: First
Half bath
- Level: First
Laundry
- Level: First
Living room
- Level: First
Sunroom
- Level: First
Heating
- Central, Electric, Heat Pump
Cooling
- Central Air, Heat Pump
Appliances
- Included: Built-In Oven, Dishwasher, Disposal, Gas Range, Microwave, Refrigerator
- Laundry: Washer Hookup, Dryer Hookup, Sink
Features
- Primary Downstairs, Breakfast Bar, Entrance Foyer, Eat-in Kitchen, High Ceilings, Home Office, Recessed Lighting, Vaulted Ceiling(s)
- Flooring: Bamboo, Carpet, Ceramic Tile
- Has basement: No
- Number of fireplaces: 1
- Fireplace features: One, Gas Log
Interior area
- Total structure area: 3,502
- Total interior livable area: 2,766 sqft
- Finished area above ground: 2,766
- Finished area below ground: 0
Property
Parking
- Total spaces: 2.5
- Parking features: Attached, Electricity, Garage, Garage Door Opener, Oversized, Garage Faces Side
- Attached garage spaces: 2.5
Features
- Levels: One
- Stories: 1
- Patio & porch: Covered, Front Porch, Patio, Porch
- Has view: Yes
- View description: Mountain(s)
Lot
- Size: 10,018 Square Feet
- Features: Landscaped
Details
- Parcel number: 126/ H2 15/ / 232/
- Zoning description: R-5 Planned Unit Development
Construction
Type & style
- Home type: SingleFamily
- Property subtype: Single Family Residence
Materials
- Brick, Stick Built, Stucco
- Foundation: Poured
- Roof: Architectural
Condition
- New construction: No
- Year built: 2014
Utilities & green energy
- Sewer: Public Sewer
- Water: Public
- Utilities for property: Cable Available, Fiber Optic Available
Community & HOA
Community
- Subdivision: CROSSROADS FARM
HOA
- Has HOA: Yes
- Amenities included: Trail(s)
- Services included: Association Management, Common Area Maintenance, Road Maintenance, Snow Removal
- HOA fee: $600 annually
Location
- Region: Harrisonburg
Financial & listing details
- Price per square foot: $241/sqft
- Tax assessed value: $524,100
- Annual tax amount: $3,563
- Date on market: 7/2/2024
- Cumulative days on market: 2 days
- Exclusions: Laundry Room refrigerator, Washer/Dryer, Swing Restoration Hardware Kitchen Table with 6 chairs (two arm chairs) can be purchased separately for $2500; Restoration Hardware L-Shaped Sectional Couch w/ chaise can be purchased separately for $1000
Price history
| Date | Event | Price |
|---|---|---|
| 7/31/2024 | Sold | $666,147+2.5%$241/sqft |
Source:  CAAR #654620 Report a problem CAAR #654620 Report a problem | ||
| 7/4/2024 | Pending sale | $649,900$235/sqft |
Source: CAAR #654620 Report a problem | ||
| 7/2/2024 | Listed for sale | $649,900+38.3%$235/sqft |
Source: CAAR #654620 Report a problem | ||
| 7/13/2018 | Sold | $470,000-2.1%$170/sqft |
Source: Public Record Report a problem | ||
| 5/17/2018 | Pending sale | $479,900$173/sqft |
Source: Melinda Beam Shenandoah Valley Real Estate #561654 Report a problem | ||
| 5/9/2018 | Price change | $479,900-3.1%$173/sqft |
Source: Melinda Beam Shenandoah Valley Real Estate #561654 Report a problem | ||
| 4/16/2018 | Listed for sale | $495,000$179/sqft |
Source: Melinda Beam Shenandoah Valley Real Estate #561654 Report a problem | ||
Public tax history
| Year | Property taxes | Tax assessment |
|---|---|---|
| 2024 | $3,564 | $524,100 |
| 2023 | $3,564 | $524,100 |
| 2022 | $3,564 +20.5% | $524,100 +31.1% |
| 2021 | $2,959 | $399,800 |
| 2020 | $2,959 | $399,800 |
| 2019 | $2,959 | $399,800 |
| 2018 | -- | $399,800 +3.1% |
| 2017 | $2,715 | $387,800 |
| 2016 | $2,715 +4.5% | $387,800 |
| 2015 | $2,598 +638.1% | $387,800 +605.1% |
| 2014 | $352 | $55,000 -21.4% |
| 2013 | -- | $70,000 |
| 2012 | -- | $70,000 |
| 2011 | -- | $70,000 |
Find assessor info on the county website
Neighborhood: 22801
Nearby homes
- $688,1004 bd3 ba2.4k sqft120 Cadogan Ct, Harrisonburg, VA 22801Off Market
- $664,8003 bd3 ba2.6k sqft310 Beauford Rd, Rockingham, VA 22801Off Market
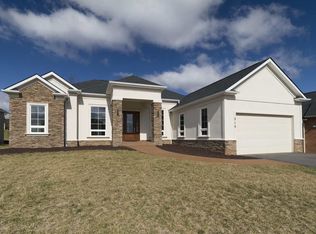
- $725,8003 bd3 ba2.7k sqft115 Brompton Ct, Harrisonburg, VA 22801Off Market
- $--0.35 Acres240 Brompton Ct, Rockingham, VA 22801Off Market
- $824,7005 bd5 ba4.5k sqft130 Cadogan Ct, Harrisonburg, VA 22801Off Market
- $790,8004 bd3 ba2.8k sqft282 Beauford Rd, Harrisonburg, VA 22801Off Market
- $764,7003 bd4 ba3k sqft282 Beauford Rd, Rockingham, VA 22801Off Market
- $55,000-- bd-- ba-- sqft125 Brompton Ct, Harrisonburg, VA 22801Off Market
Nearby schools
GreatSchools rating
- 8/10Peak View Elementary SchoolGrades: PK-5Distance: 1.5 mi
- 6/10Montevideo Middle SchoolGrades: 6-8Distance: 2.8 mi
- 7/10Spotswood High SchoolGrades: 9-12Distance: 3.2 mi
Schools provided by the listing agent
- Elementary: Peak View
- Middle: Montevideo
- High: Spotswood
Source: CAAR. This data may not be complete. We recommend contacting the local school district to confirm school assignments for this home.


Get pre-qualified for a loan
At Zillow Home Loans, we can pre-qualify you in as little as 5 minutes with no impact to your credit score.An equal housing lender. NMLS #10287.
Sell for more on Zillow
Get a Zillow Showcase℠ listing at no additional cost and you could sell for .
$708,000
2% more
+$14,160
With Zillow Showcase(estimated)
$722,160
- Virginia
- Rockingham County
- Harrisonburg
- 22801
- 110 Cadogan Ct
Nearby cities
Nearby neighborhoods
Nearby zip codes
Other Harrisonburg Topics
