Luxury upgrades, exceptional space, and a prime Sanford location—this stunning home truly has it all! Welcome to 110 Calabria Springs Cove, a beautifully updated residence in the gated community of Calabria Cove. From the moment you arrive, you'll notice the pride of ownership and extensive upgrades that set this home apart. The stunning two-story home has been recently painted with new water heater in 2020 and new roof and gutters installed in August 2021. There's plenty of parking with a two car garage and expanded paver driveway designed to provide additional parking. The back yard has a vinyl privacy fence. Inside, the living room has soaring ceilings and abundant natural light from overhead picture windows and triple sliding glass doors for a bright, open atmosphere that feels airy and inviting. New faux wood porcelain plank flooring is found throughout the first floor. A thoughtfully designed open floor plan between the living room and updated kitchen featuring white cabinets, granite countertops, new refrigerator and stove complete with custom coffee bar/bar featuring a butcherblock countertop, exposed shelving, and white quartz accent walls. The first-floor owner's retreat is a true sanctuary, offering generous space for a sitting area or home office, with sliding glass doors overlooking the well-maintained garden. The bathroom boasts new quartz-topped split vanities, mirrors and lighting. Enjoy a private water closet with additional storage, separate shower/garden tub, plus custom his-and-hers closet systems designed for maximum organization. The flexible floor plan offers room for everyone. Upstairs, you'll find four spacious bedrooms arranged in two separate wings, each with its own full bathroom. The loft provides endless possibilities as a home office, media room, fitness space, play area, or game room. Thoughtful upgrades continue throughout the home, including a split-system AC unit only a few years old, custom garage storage build-outs, laundry room storage enhancements, updated lighting fixtures in the foyer, formal dining room and breakfast nook. Step outside to your private backyard retreat featuring a paver patio with garden lights, lush tropical landscaping, and elevated custom garden boxes that create a resort-like atmosphere perfect for relaxing or entertaining. Conveniently located just minutes from I-4, SR-417, SR-429, top-rated dining, shopping, entertainment, hiking, and boating. This home combines luxury, comfort, and convenience in one exceptional package. Homes with this level of upgrades, space, and attention to detail rarely become available. Call the listing agent to schedule your private showing today and experience everything 110 Calabria Springs Cove has to offer.
Sold for $535,000
$535,000
110 Calabria Springs Cv, Sanford, FL 32771
5beds
2,556sqft
Single Family Residence
Built in 2002
7,028 Square Feet Lot
$534,900 Zestimate®
$209/sqft
$2,510 Estimated rent
Home value
$534,900
$492,000 - $578,000
$2,510/mo
Zestimate® history
Owner options
List your home for rent
$2,510/mo
Rent Zestimate®
Find your next renter with Zillow Rental Manager. Plus, with online applications, you can quickly screen prospective tenants – for free.
$2,510/mo
Rent Zestimate®
Refinance and save
$3,664/mo
Est. payment
Refinancing to a lower rate could help reduce your monthly payments and save thousands over the life of the loan.
$3,664/mo
Est. payment
Explore your selling options
Work with a Zillow partner agent
Leverage their expertise and Zillow's premium Showcase listings to get your home seen by more buyers.
Get startedList with your own agent
Get your home in front of millions of buyers by listing it on Zillow.
Learn how to do itSell it yourself
Take full control of how buyers see your home on Zillow by listing For Sale by Owner (FSBO).
List your homeWhat's special
Zillow last checked:
Listing updated:
Listed by:
Honey Nix 407-454-2417,
DALTON WADE INC 888-668-8283
Bought with:
Honey Nix, 3551833
DALTON WADE INC
Source: Stellar MLS,MLS#: O6414583 Originating MLS: Suncoast Tampa
Originating MLS: Suncoast Tampa
Facts & features
Interior
Bedrooms & bathrooms
- Bedrooms: 5
- Bathrooms: 4
- Full bathrooms: 3
- 1/2 bathrooms: 1
Rooms
- Room types: Attic, Breakfast Room Separate, Family Room, Dining Room, Great Room, Loft
Primary bedroom
- Features: Bidet, Ceiling Fan(s), En Suite Bathroom, Exhaust Fan, Garden Bath, Split Vanities, Tub with Separate Shower Stall, Water Closet/Priv Toilet, Dual Closets
- Level: First
- Area: 240 Square Feet
- Dimensions: 20x12
Bedroom 2
- Features: Built-in Closet
- Level: Second
- Area: 120 Square Feet
- Dimensions: 12x10
Bedroom 3
- Features: Built-in Closet
- Level: Second
- Area: 120 Square Feet
- Dimensions: 12x10
Bedroom 4
- Features: Built-in Closet
- Level: Second
- Area: 110 Square Feet
- Dimensions: 11x10
Bedroom 5
- Features: Built-in Closet
- Level: Second
- Area: 110 Square Feet
- Dimensions: 11x10
Dinette
- Features: No Closet
- Level: First
- Area: 100 Square Feet
- Dimensions: 10x10
Dining room
- Features: No Closet
- Level: First
- Area: 110 Square Feet
- Dimensions: 11x10
Family room
- Features: No Closet
- Level: First
- Area: 100 Square Feet
- Dimensions: 10x10
Kitchen
- Features: Bar, Breakfast Bar, Built-In Shelving, Granite Counters, No Closet
- Level: First
- Area: 130 Square Feet
- Dimensions: 13x10
Living room
- Features: Coat Closet
- Level: First
- Area: 306 Square Feet
- Dimensions: 18x17
Loft
- Features: Built-in Closet
- Level: Second
- Area: 77 Square Feet
- Dimensions: 11x7
Heating
- Central
Cooling
- Central Air, Ductless, Zoned
Appliances
- Included: Convection Oven, Dishwasher, Disposal, Electric Water Heater, Freezer, Ice Maker, Microwave, Refrigerator
- Laundry: Electric Dryer Hookup, Inside, Laundry Room, Washer Hookup
Features
- Ceiling Fan(s), Dry Bar, Dumbwaiter, Eating Space In Kitchen, High Ceilings, Kitchen/Family Room Combo, Living Room/Dining Room Combo, Open Floorplan, Primary Bedroom Main Floor, Stone Counters, Thermostat, Walk-In Closet(s)
- Flooring: Carpet, Porcelain Tile
- Doors: Sliding Doors
- Windows: Blinds
- Has fireplace: No
Interior area
- Total structure area: 3,145
- Total interior livable area: 2,556 sqft
Property
Parking
- Total spaces: 2
- Parking features: Driveway, Garage Door Opener, Oversized
- Attached garage spaces: 2
- Has uncovered spaces: Yes
- Details: Garage Dimensions: 19x19
Features
- Levels: Two
- Stories: 2
- Patio & porch: Covered, Patio, Porch, Rear Porch
- Exterior features: Garden, Irrigation System, Lighting, Rain Gutters, Sidewalk, Storage
- Fencing: Vinyl
- Has view: Yes
- View description: Garden
Lot
- Size: 7,028 Square Feet
- Features: Landscaped, Level, Sidewalk, Street Dead-End
- Residential vegetation: Fruit Trees
Details
- Additional structures: Storage
- Parcel number: 3219305LY00000030
- Zoning: PD
- Special conditions: None
Construction
Type & style
- Home type: SingleFamily
- Architectural style: Contemporary
- Property subtype: Single Family Residence
Materials
- Block, Stucco, Wood Frame
- Foundation: Slab
- Roof: Shingle
Condition
- Completed
- New construction: No
- Year built: 2002
Details
- Builder name: Beazer Homes
Utilities & green energy
- Sewer: Public Sewer
- Water: Public
- Utilities for property: BB/HS Internet Available, Cable Available, Electricity Connected, Fiber Optics, Fire Hydrant, Public, Sewer Connected, Street Lights, Underground Utilities, Water Connected
Community & HOA
Community
- Features: Gated Community - No Guard, Irrigation-Reclaimed Water, Sidewalks
- Security: Fire Alarm, Gated Community, Key Card Entry, Security Lights, Smoke Detector(s)
- Pet fee: $0 monthly
- Subdivision: CALABRIA COVE
HOA
- Has HOA: Yes
- Amenities included: Gated
- Services included: Private Road
- HOA fee: $110 monthly
- HOA name: Bono & Associates / Mickey Bono
- HOA phone: 407-233-3560
Location
- Region: Sanford
Financial & listing details
- Price per square foot: $209/sqft
- Tax assessed value: $426,229
- Annual tax amount: $4,811
- Date on market: 6/11/2026
- Listing terms: Cash,Conventional,FHA,VA Loan
- Ownership: Fee Simple
- Total actual rent: 0
- Electric utility on property: Yes
- Road surface type: Paved, Asphalt
Price history
| Date | Event | Price |
|---|---|---|
| 7/6/2026 | Sold | $535,000$209/sqft |
Source:  Stellar MLS #O6414583 Report a problem Stellar MLS #O6414583 Report a problem | ||
| 6/12/2026 | Pending sale | $535,000$209/sqft |
Source: Stellar MLS #O6414583 Report a problem | ||
| 6/12/2026 | Listed for sale | $535,000+68.2%$209/sqft |
Source: Stellar MLS #O6414583 Report a problem | ||
| 10/6/2020 | Sold | $318,000-5.1%$124/sqft |
Source: Public Record Report a problem | ||
| 8/21/2020 | Pending sale | $335,000$131/sqft |
Source: PREMIER SOTHEBYS INT'L REALTY #O5881112 Report a problem | ||
| 8/4/2020 | Price change | $335,000-3.6%$131/sqft |
Source: PREMIER SOTHEBYS INT'L REALTY #O5881112 Report a problem | ||
| 7/29/2020 | Listed for sale | $347,500+35.7%$136/sqft |
Source: PREMIER SOTHEBYS INT'L REALTY #O5881112 Report a problem | ||
| 12/5/2019 | Listing removed | $2,295$1/sqft |
Source: Atrium Management Company Report a problem | ||
| 10/1/2019 | Listed for rent | $2,295+24.1%$1/sqft |
Source: Atrium Management Company Report a problem | ||
| 9/23/2017 | Listing removed | $1,850$1/sqft |
Source: Atrium Management Company Report a problem | ||
| 8/24/2017 | Listed for rent | $1,850$1/sqft |
Source: Atrium Management Company Report a problem | ||
| 7/8/2016 | Sold | $256,000-10.1%$100/sqft |
Source: Public Record Report a problem | ||
| 5/13/2016 | Pending sale | $284,900$111/sqft |
Source: Watson Realty Corp. #O5428538 Report a problem | ||
| 4/22/2016 | Price change | $284,900-5%$111/sqft |
Source: Watson Realty Corp. #O5428538 Report a problem | ||
| 3/22/2016 | Listed for sale | $299,900+36.6%$117/sqft |
Source: Watson Realty Corp. #O5428538 Report a problem | ||
| 12/30/2015 | Listing removed | -- |
Source: Auction.com Report a problem | ||
| 12/9/2015 | Listed for sale | -- |
Source: Auction.com Report a problem | ||
| 10/10/2002 | Sold | $219,600$86/sqft |
Source: Public Record Report a problem | ||
Public tax history
| Year | Property taxes | Tax assessment |
|---|---|---|
| 2025 | $4,811 +5.8% | $308,644 +2.9% |
| 2024 | $4,546 +2.9% | $299,946 +3% |
| 2023 | $4,418 +2.9% | $291,210 +3% |
| 2022 | $4,292 +1.2% | $282,728 +3% |
| 2021 | $4,241 -15.9% | $274,493 -0.1% |
| 2020 | $5,045 +2.8% | $274,722 +4% |
| 2019 | $4,907 | $264,193 +7.5% |
| 2018 | $4,907 +6.4% | $245,789 +2% |
| 2017 | $4,613 +0.6% | $240,891 |
| 2016 | $4,587 -1.4% | $240,891 +44.2% |
| 2015 | $4,652 | $167,009 +0.8% |
| 2014 | $4,652 +84.8% | $165,684 +1.5% |
| 2013 | $2,518 +2.2% | $163,235 -1.1% |
| 2012 | $2,463 -4.8% | $165,098 -3% |
| 2011 | $2,586 -20.6% | $170,123 -16% |
| 2010 | $3,259 -0.6% | $202,519 -2.7% |
| 2009 | $3,278 +3.1% | $208,124 +0.1% |
| 2008 | $3,180 -3.6% | $207,916 +3% |
| 2007 | $3,300 -2.5% | $201,860 +2.5% |
| 2006 | $3,384 +2% | $196,937 +3% |
| 2005 | $3,317 +0.7% | $191,201 +3% |
| 2004 | $3,292 -7% | $185,632 -4.6% |
| 2003 | $3,539 +503.5% | $194,617 +602.6% |
| 2002 | $586 | $27,700 |
Find assessor info on the county website
Neighborhood: 32771
Nearby homes
- $408,1004 bd2 ba1.9k sqft112 Calabria Springs Cv, Sanford, FL 32771Off Market

- $413,4004 bd2 ba2k sqft108 Calabria Springs Cv, Sanford, FL 32771Off Market
- $478,9004 bd3 ba2.4k sqft101 Calabria Springs Cv, Sanford, FL 32771Off Market

- $343,1003 bd2 ba1.3k sqft114 Calabria Springs Cv, Sanford, FL 32771Off Market
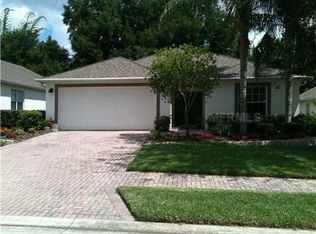
- $411,9003 bd2 ba1.6k sqft106 Calabria Springs Cv, Sanford, FL 32771Off Market
- $254,2003 bd2 ba1.2k sqft2220 Retreat View Cir, Sanford, FL 32771Off Market
- $244,9003 bd3 ba1.2k sqft2230 Retreat View Cir, Sanford, FL 32771Off Market
- $266,6003 bd2 ba1.4k sqft2210 Retreat View Cir, Sanford, FL 32771Off Market
Nearby schools
GreatSchools rating
- 8/10Bentley Elementary SchoolGrades: PK-5Distance: 0.3 mi
- 9/10Sanford Middle SchoolGrades: 6-8Distance: 3.4 mi
- 5/10Seminole High SchoolGrades: 9-12Distance: 2.9 mi
Schools provided by the listing agent
- Elementary: Bentley Elementary
- Middle: Sanford Middle
- High: Seminole High
Source: Stellar MLS. This data may not be complete. We recommend contacting the local school district to confirm school assignments for this home.
Get a cash offer in 3 minutes
Find out how much your home could sell for in as little as 3 minutes with a no-obligation cash offer.
Estimated market value
$534,900
Get a cash offer in 3 minutes
Find out how much your home could sell for in as little as 3 minutes with a no-obligation cash offer.
Estimated market value
$534,900
- Florida
- Seminole County
- Sanford
- 32771
- 110 Calabria Springs Cv
Nearby cities
Nearby zip codes
Other Sanford Topics
