Don’t miss this beautifully maintained 3-bedroom, 2.5-bath traditional brick home located in the highly sought-after Fort Gibson School District! Situated on a desirable corner lot in a quiet, established neighborhood. Move in ready. Step inside to discover hardwood floors, a warm and inviting layout, and a neutral color palette that complements any décor. The spacious floor plan is ideal for everyday living and entertaining, while the large bonus room above the garage provides endless possibilities as a home office, game room, media room, fourth bedroom, homeschool space, or guest retreat. Outside, you’ll appreciate the attractive side-entry garage, mature neighborhood setting, and streets perfect for evening walks, bike rides, and enjoying a true sense of community.
For sale
Price cut: $10K (8/17)
$359,900
110 Cambridge, Fort Gibson, OK 74434
3beds
2,362sqft
Single Family Residence
Built in 2007
0.26 Acres Lot
$-- Zestimate®
$152/sqft
$-- HOA
What's special
Neutral color paletteDesirable corner lotWarm and inviting layoutAttractive side-entry garageHardwood floors
- 13 days |
- 797 |
- 51 |
Likely to sell faster than
Zillow last checked:
Listing updated:
Listed by:
Brigette Bearden 918-913-2033,
ERA C. S. Raper & Son
Source: MLS Technology, Inc.,MLS#: 2628997 Originating MLS: MLS Technology
Originating MLS: MLS TechnologyFacts & features
Interior
Bedrooms & bathrooms
- Bedrooms: 3
- Bathrooms: 3
- Full bathrooms: 2
- 1/2 bathrooms: 1
Kitchen
- Description: Kitchen,Eat-In,Pantry
- Level: First
Living room
- Description: Living Room,Fireplace
- Level: First
Utility room
- Description: Utility Room,Inside
- Level: First
Heating
- Central, Electric
Cooling
- Central Air
Appliances
- Included: Built-In Oven, Dishwasher, Electric Water Heater, Disposal, Microwave, Oven, Range, Stove
- Laundry: Electric Dryer Hookup
Features
- Attic, High Ceilings, High Speed Internet, Quartz Counters, Stone Counters, Wired for Data, Ceiling Fan(s), Electric Oven Connection, Electric Range Connection, Programmable Thermostat
- Flooring: Hardwood, Tile, Wood
- Windows: Vinyl
- Basement: None
- Number of fireplaces: 1
- Fireplace features: Wood Burning
Interior area
- Total structure area: 2,362
- Total interior livable area: 2,362 sqft
Property
Parking
- Total spaces: 2
- Parking features: Attached, Garage, Garage Faces Side
- Attached garage spaces: 2
Features
- Levels: Two
- Stories: 2
- Patio & porch: Covered, Patio, Porch
- Exterior features: Concrete Driveway, Landscaping, Rain Gutters, Satellite Dish
- Pool features: None
- Fencing: Full,Privacy
Lot
- Size: 0.26 Acres
- Features: Corner Lot, Mature Trees
Details
- Additional structures: None
- Parcel number: 510048881
Construction
Type & style
- Home type: SingleFamily
- Architectural style: Ranch
- Property subtype: Single Family Residence
Materials
- Brick, Wood Frame
- Foundation: Slab
- Roof: Asphalt,Fiberglass
Condition
- Year built: 2007
Utilities & green energy
- Sewer: Public Sewer
- Water: Public
- Utilities for property: Cable Available, Electricity Available, High Speed Internet Available, Phone Available, Satellite Internet Available, Water Available
Community & HOA
Community
- Features: Gutter(s), Sidewalks
- Security: No Safety Shelter, Smoke Detector(s)
- Subdivision: Carriage Estate 2nd
HOA
- Has HOA: No
- Amenities included: None
Location
- Region: Fort Gibson
Financial & listing details
- Price per square foot: $152/sqft
- Tax assessed value: $269,373
- Annual tax amount: $2,626
- Date on market: 8/5/2026
- Cumulative days on market: 14 days
- Listing terms: Conventional,FHA 203(k),FHA,Other,VA Loan
Estimated market value
Not available
Estimated sales range
Not available
Not available
Price history
| Date | Event | Price |
|---|---|---|
| 8/17/2026 | Price change | $359,900-2.7%$152/sqft |
Source:  MLS Technology, Inc. #2628997 Report a problem MLS Technology, Inc. #2628997 Report a problem | ||
| 8/5/2026 | Listed for sale | $369,900+23.7%$157/sqft |
Source: MLS Technology, Inc. #2628997 Report a problem | ||
| 1/13/2025 | Sold | $299,000$127/sqft |
Source: MLS Technology, Inc. #2438388 Report a problem | ||
| 11/27/2024 | Pending sale | $299,000$127/sqft |
Source: MLS Technology, Inc. #2438388 Report a problem | ||
| 11/2/2024 | Listed for sale | $299,000+35.9%$127/sqft |
Source: MLS Technology, Inc. #2438388 Report a problem | ||
| 5/14/2018 | Listing removed | $220,000$93/sqft |
Source: C21/Clinkenbeard Agency #1742839 Report a problem | ||
| 4/19/2018 | Price change | $220,000-2.2%$93/sqft |
Source: CENTURY 21 Clinkenbeard Agency #1742839 Report a problem | ||
| 11/15/2017 | Listed for sale | $225,000+2.3%$95/sqft |
Source: C21/Clinkenbeard Agency #1742839 Report a problem | ||
| 1/29/2014 | Sold | $219,900+5%$93/sqft |
Source: MLS Technology, Inc. #1332933 Report a problem | ||
| 11/8/2012 | Sold | $209,500+738%$89/sqft |
Source:  MLS Technology, Inc. #1315356 Report a problem MLS Technology, Inc. #1315356 Report a problem | ||
| 4/5/2005 | Sold | $25,000$11/sqft |
Source: Public Record Report a problem | ||
Public tax history
| Year | Property taxes | Tax assessment |
|---|---|---|
| 2025 | $2,626 +7.9% | $29,631 +5% |
| 2024 | $2,434 +2.3% | $28,219 +2.6% |
| 2023 | $2,379 +4.2% | $27,501 +2.3% |
| 2022 | $2,283 +10.1% | $26,876 +10.2% |
| 2021 | $2,073 -0.7% | $24,378 |
| 2020 | $2,087 -0.8% | $24,378 |
| 2019 | $2,103 -3.1% | $24,378 +0.3% |
| 2017 | $2,170 +4.1% | $24,312 |
| 2016 | $2,085 -4.1% | $24,312 |
| 2015 | $2,174 +6.7% | $24,312 +2.5% |
| 2014 | $2,038 +226344.5% | $23,708 +0.2% |
| 2013 | $1 | $23,654 +6.1% |
| 2012 | $1 | $22,286 |
| 2011 | -- | $22,286 |
| 2010 | -- | $22,286 -8.2% |
| 2009 | -- | $24,282 +783% |
| 2008 | -- | $2,750 +25% |
| 2004 | -- | $2,200 |
Find assessor info on the county website
Monthly payment
Est. payment
Payment breakdown
Explore the cost of this home by adjusting the details. Changes won't be saved.Climate risks
Neighborhood: 74434
Nearby schools
GreatSchools rating
- 7/10Fort Gibson Intermediate Elementary SchoolGrades: 3-5Distance: 0.9 mi
- 8/10Fort Gibson Middle SchoolGrades: 6-8Distance: 0.9 mi
- 9/10Fort Gibson High SchoolGrades: 9-12Distance: 0.9 mi
Schools provided by the listing agent
- Elementary: Fort Gibson
- Middle: Fort Gibson
- High: Fort Gibson
- District: Fort Gibson - Sch Dist (K3)
Source: MLS Technology, Inc.. This data may not be complete. We recommend contacting the local school district to confirm school assignments for this home.
- $328,6004 bd2 ba2.5k sqft108 Cambridge, Fort Gibson, OK 74434Off Market
- $466,6005 bd3 ba3k sqft223 Coventry Ln, Fort Gibson, OK 74434Off Market
- $342,3004 bd3 ba2.3k sqft106 Cambridge, Fort Gibson, OK 74434Off Market
- $374,2004 bd3 ba2.6k sqft297 Cherry Grove Rd, Fort Gibson, OK 74434Off Market
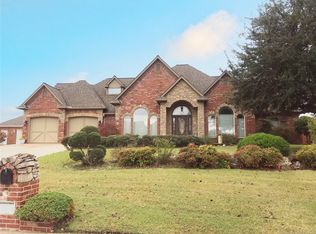
- $367,1003 bd2 ba2.1k sqft109 Cambridge, Fort Gibson, OK 74434Off Market
- $523,2004 bd4 ba3.8k sqft301 Cherry Grove Rd, Fort Gibson, OK 74434Off Market
- $386,8004 bd3 ba2.7k sqft111 Cambridge, Fort Gibson, OK 74434Off Market
- $347,5004 bd3 ba2.1k sqft219 Coventry Ln, Fort Gibson, OK 74434Off Market
A local agent can set up tours, give advice and negotiate with sellers.
Similar homes
- $475,0004 bd5 ba2.7k sqft1404 Saddle Brook Dr, Fort Gibson, OK 74434For Sale
 MLS ID #2628507, Darla Cantrell, C21/First Choice Realty. MLS Technology, Inc.
 - $375,0003 bd4 ba2.7k sqft1525 N County Line Rd E, Fort Gibson, OK 74434For Sale
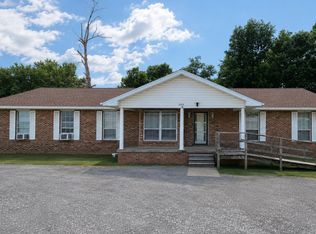 MLS ID #2628319, Selina Newcomer, Keller Williams Preferred. MLS Technology, Inc.
 - $359,9003 bd3 ba3k sqft1628 N Country Club Rd, Muskogee, OK 74403For Sale
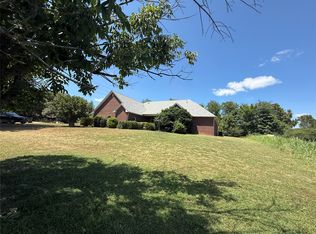 MLS ID #2628503, Betty J. Blackwell, RE/MAX & ASSOCIATES. MLS Technology, Inc.
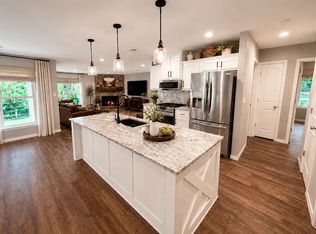
 - $275,0003 bd2 ba1.7k sqft905 Cemetery Rd, Fort Gibson, OK 74434For Sale By Owner
- $274,0003 bd2 ba2.3k sqft1501 Berry Rd, Fort Gibson, OK 74434For SaleMLS ID #2614597, Kim Hoog, C21/First Choice Realty. MLS Technology, Inc.
- $180,0003 bd2 ba1.2k sqft601 E Railroad St S, Fort Gibson, OK 74434For SaleMLS ID #2629603, Michele Mackey, Chinowth & Cohen. MLS Technology, Inc.
- $320,0004 bd3 ba2.8k sqft4010 E Harris Rd, Muskogee, OK 74403For SaleMLS ID #2629988, Amanda Cole, Lankford & Co Real Estate LLC. MLS Technology, Inc.
- $299,0003 bd2 ba1.5k sqft23473 N Four Mile Rd, Fort Gibson, OK 74434For SaleMLS ID #2629093, Susan Littlejohn, C21/Wright Real Estate. MLS Technology, Inc.
- $360,0003 bd2 ba2k sqft16700 N Spears Rd, Tahlequah, OK 74464For SaleMLS ID #2629289, Justin Smith, C21/Wright Real Estate. MLS Technology, Inc.
- $325,0003 bd2 ba2k sqft2782 W 83rd St S, Muskogee, OK 74401For SaleMLS ID #2629709, Brigette Bearden, ERA C. S. Raper & Son. MLS Technology, Inc.
- $430,0003 bd3 ba2.6k sqft2951 N 23rd St W, Muskogee, OK 74401For SaleMLS ID #2629653, Terry Hassell, M & T Realty Group. MLS Technology, Inc.
- $299,9504 bd3 ba2.6k sqft2817 Robin Ln, Muskogee, OK 74403For SaleMLS ID #2627619, Barbara Fletcher, Chinowth & Cohen. MLS Technology, Inc.
- $340,0004 bd3 ba2.7k sqft2504 Fort Davis Dr, Muskogee, OK 74403For SaleMLS ID #2624774, Christian Urquiza, Coldwell Banker Select. MLS Technology, Inc.
- $349,0004 bd3 ba3.1k sqft2504 Bacon Ct, Muskogee, OK 74403For SaleMLS ID #2615410, Jerrod Roark, White Oak Real Estate Group. MLS Technology, Inc.
- $457,0003 bd3 ba3.5k sqft3501 Harris Ave, Muskogee, OK 74403For SaleMLS ID #2629418, Roxanne Loyd, Artesian Realty Group. MLS Technology, Inc.
- $299,0003 bd3 ba2k sqft4215 Robertson Blvd, Muskogee, OK 74401For SaleMLS ID #2629495, Andrea Dickerson, C21/First Choice Realty. MLS Technology, Inc.
- $325,0004 bd3 ba2.3k sqft1141 N Country Club Rd, Muskogee, OK 74403For SaleMLS ID #2617359, Stacy Alexander, RE/MAX & ASSOCIATES. MLS Technology, Inc.
- $339,9003 bd3 ba1.8k sqft73502 Cyclone Hollow Rd, Wagoner, OK 74467For SaleMLS ID #2628462, Jessica Greene, Epique Realty. MLS Technology, Inc.
- $359,9993 bd2 ba2k sqft18184 W Levi Mountain Rd, Park Hill, OK 74451For SaleMLS ID #1348120, Matthew Ford, Keller Williams Market Pro Realty - OK. ArkansasOne MLS
- $299,9003 bd2 ba1.4k sqft12960 W Southern Oaks St, Tahlequah, OK 74464For SaleMLS ID #2628382, Justin Smith, C21/Wright Real Estate. MLS Technology, Inc.
