Skip main navigation
Accepting backups
  • $839,000

    110 Cameron Ct, Weston, FL 33326

    4beds
    2,100sqft
    : 
    Loading
    Get pre-qualified
    Single Family Residence
    Built in 1993
    6,658 Square Feet Lot
    $832,200 Zestimate®
    $400/sqft
    $223/mo HOA

    What's special

    Granite countertopsComfortable family roomCommunity poolQuiet cul-de-sacPicnic areaVaulted ceilingsFully appointed kitchen
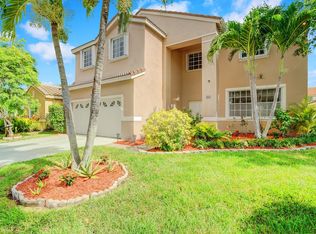
    Move-in ready! Beautifully updated 4 bedrooms, 3 full baths, ONE-STORY home in one of Weston's most sought after communities - The Lakes! Tucked away behind mature trees on a quiet cul-de-sac with no through traffic on a family-friendly street anchored with a large passive park at the end of the block. The spacious split-bedroom floor plan with vaulted ceilings offers formal living and dining rooms plus a comfortable family room that opens to the fully appointed kitchen featuring rich wood cabinetry and granite countertops. Enjoy seamless indoor-outdoor living with access from the primary suite and living areas to the covered and screened patio and fully fenced backyard — perfect for kids, pets, and entertaining. 2-car garage AND a rare oversized driveway with parking for approximately 7 vehicles. Newer roof 2013, New A/C 2024, Washer/Dryer 2021. Full home protection with Impact windows (2016) + accordion shutters. Located in a guard-gated WALKABLE neighborhood w passive parks, community pool, tot-lot, picnic area, soccer/play field, great for gatherings. Bike to A+ Weston schools incl #1 ranked elementary school in Broward! or walk to adjacent plaza for dining, ice cream/pizza, Starbucks, groceries & more. Quick access to highways, shopping & FL beaches!
    28 days
    |
    803
    |
    50
    |

    Likely to sell faster than

    Zillow last checked:

    Listing updated:

    Listed by:

    Arleen Rodriguez 305-588-3429,

    Dezer Platinum Realty LLC

    Source: MIAMI,MLS#: A12037192MLS LogoOriginating MLS: A-Miami Association of REALTORS

      Facts & features

      Interior

      Bedrooms & bathrooms
      • Bedrooms: 4
      • Bathrooms: 3
      • Full bathrooms: 3
      Rooms
      • Room types: Attic, Family Room
      Heating
      • Central
      Cooling
      • Ceiling Fan(s), Central Air
      Appliances
      • Included: Dryer, Electric Range, Electric Water Heater, Microwave, Other, Refrigerator, Washer
      • Laundry: Laundry Room
      Features
      • Custom Mirrors, Pantry, Split Bedroom, Vaulted Ceiling(s), Volume Ceilings, Walk-In Closet(s)
      • Flooring: Tile, Vinyl
      • Windows: Clear Impact Glass, Complete Other Protection, Partial Accordian Shutters, Partial Impact Glass, Hurricane Shutters, Blinds
      Interior area
      • Total structure area: 2,649
      • Total interior livable area: 2,100 sqft
      Video & virtual tour

      Property

      Parking
      • Total spaces: 2
      • Parking features: Additional Spaces Available, Driveway, Other, Garage Door Opener
      • Garage spaces: 2
      • Has uncovered spaces: Yes
      Features
      • Stories: 1
      • Entry location: First Floor Entry
      • Patio & porch: Patio, Screened Porch
      • Pool features: R30-No Pool/No Water, Community
      • Fencing: Fenced
      • Has view: Yes
      • View description: None
      Lot
      • Size: 6,658 Square Feet
      • Features: Less Than 1/4 Acre Lot, Cul-De-Sac
      • Residential vegetation: Fruit Trees
      Details
      • Parcel number: 504006020660
      • Zoning: R-2
      • Other equipment: Other

      Construction

      Type & style
      • Home type: SingleFamily
      • Property subtype: Single Family Residence
      Materials
      • CBS Construction
      • Roof: Barrel Roof
      Condition
      • Year built: 1993

      Utilities & green energy

      • Sewer: Public Sewer
      • Water: Municipal Water
      • Utilities for property: Underground Utilities

      Community & HOA

      Community
      • Features: Additional Amenities, Gated, Maintained Community, HOA, Picnic Area, Sidewalks, Street Lights, Card/Electric Gate, Pool
      • Security: Smoke Detector
      • Subdivision: The Lakes
      HOA
      • Has HOA: Yes
      • HOA fee: $669 quarterly
      Location
      • Region: Weston

      Financial & listing details

      • Price per square foot: $400/sqft
      • Tax assessed value: $810,580
      • Annual tax amount: $14,395
      • Date on market: 6/19/2026
      • Listing terms: All Cash,Conventional
      • Road surface type: Paved Road

        Estimated market value

        $832,200

        $791,000 - $874,000

        $4,835/mo

        Price history

        DateEventPrice
        6/19/2026Listed for sale$839,000+19.9%$400/sqft
        Source: MIAMI #A12037192 Report a problem
        12/29/2021Sold$700,000+0.1%$333/sqft
        Source: BeachesMLS #R10761050 Report a problem
        12/17/2021Contingent$699,000$333/sqft
        Source: BeachesMLS #RX-10761050 Report a problem
        12/10/2021Price change$699,000-6.8%$333/sqft
        Source: BeachesMLS #RX-10761050 Report a problem
        11/25/2021Listed for sale$750,000+355.7%$357/sqft
        Source: BeachesMLS #RX-10761050 Report a problem
        7/1/1993Sold$164,600$78/sqft
        Source: Public Record Report a problem

        Public tax history

        YearProperty taxesTax assessment
        2025$14,395 +6.9%$725,660 +6.4%
        2024$13,470 +4.6%$681,840 +6.4%
        2023$12,873 +10.6%$641,050 +14.5%
        2022$11,643 +161%$560,090 +190.4%
        2021$4,460 +3.8%$192,870 +1.4%
        2020$4,297 +4.6%$190,210 +2.3%
        2019$4,109 $185,940 +1.9%
        2018$4,109 +5.7%$182,480 +2.1%
        2017$3,888 +4.4%$178,730 +2.1%
        2016$3,724 +1.1%$175,060 +0.7%
        2015$3,682 -0.9%$173,850 +0.8%
        2014$3,717 -0.1%$172,480 -39.9%
        2013$3,719 +4.8%$286,840 +13.1%
        2012$3,549 +3.9%$253,650 +6.9%
        2011$3,414 -2.4%$237,330 +48.5%
        2010$3,498 +5.7%$159,850 +2.7%
        2009$3,310 +0.9%$155,650 +0.1%
        2008$3,281 +1.4%$155,500 +3%
        2007$3,237 +4.2%$150,980 +2.5%
        2006$3,106 $147,300 +3%
        2005-- $143,010 +3%
        2004$3,286 +1.6%$138,850 +1.9%
        2003$3,233 +0.4%$136,270 +2.4%
        2002$3,220 +3.1%$133,080 +1.6%
        2001$3,123 +3.8%$130,990
        2000$3,009 --
        Find assessor info on the county website

        Monthly payment

        Est. payment

        Payment breakdown

        Explore the cost of this home by adjusting the details. Changes won't be saved.
        All calculations are estimates and provided by Zillow, Inc. for informational purposes only. Actual amounts may vary.
        HOA fees may include property taxes on listings classified as Co-Ops. Contact the listing agent and/or owner for fee details.
        Mortgage interest rates are dependent on a number of factors, including credit score, down payment, and repayment length. Interest rate data provided by Zillow Group Marketplace, Inc. as of 1/1/1970 from various mortgage lenders with which we have lead or other similar arrangements; the Estimated Payment is an average of those rates.
        See how much you could borrow to make a competitive offer.

        Climate risks

        Neighborhood: The Lakes

        Getting around

        36 / 100
        Car-Dependent
        46 / 100
        Somewhat Bikeable

        Nearby schools

        GreatSchools rating
        Schools provided by the listing agent
        • Elementary: Eagle Point
        • Middle: Tequesta Trace
        • High: Cypress Bay

        Source: MIAMI. This data may not be complete. We recommend contacting the local school district to confirm school assignments for this home.

        A local agent can set up tours, give advice and negotiate with sellers.

        Browse local experts

        Similar homes