Skip main navigation
Sold for $550,000
Street View
  • $550,000

    110 Cameron St #Cs102, Alexandria, VA 22314

    1beds
    726sqft
    Townhouse
    Built in 1985
    -- sqft lot
    $555,000 Zestimate®
    $758/sqft
    $2,403 Estimated rent

    Home value

    $555,000

    $522,000 - $594,000

    $2,403/mo

    Zestimate® history
    Loading
    Loading...

    Owner options

    List your home for rent

    $2,403/mo

    Rent Zestimate®

    Find your next renter with Zillow Rental Manager. Plus, with online applications, you can quickly screen prospective tenants – for free.

    Learn more

    $2,403/mo

    Rent Zestimate®

    Refinance and save

    $3,350/mo

    Est. payment

    Refinancing to a lower rate could help reduce your monthly payments and save thousands over the life of the loan.

    See today's rates

    $3,350/mo

    Est. payment

    Explore your selling options

    Work with a Zillow partner agent

    Leverage their expertise and Zillow's premium Showcase listings to get your home seen by more buyers.

    Get started

    List with your own agent

    Get your home in front of millions of buyers by listing it on Zillow.

    Learn how to do it

    Sell it yourself

    Take full control of how buyers see your home on Zillow by listing For Sale by Owner (FSBO).

    List your home

    What's special

    Stacked washer and dryerWarm hardwood floorsClassic tile moldingCustom built-in cabinetryMarble tile floorsEnchanting arched doorwaysHoned granite countertops
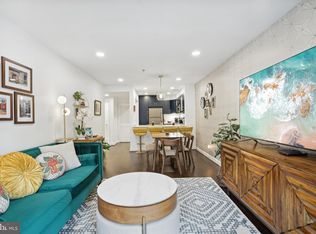
    *NEW LISTING* Experience the pinnacle of Old Town Alexandria with this pristine, move-in-ready one-bedroom townhouse-style condominium nestled in the heart of Old Town’s best address—The Torpedo Factory Condominium. This residence exudes timeless elegance, featuring warm hardwood floors, enchanting arched doorways, and custom built-in cabinetry that adds a touch of refinement to the living space. Every detail has been thoughtfully curated, from the classic plantation shutters adorning every window to the recessed lighting that casts a warm, inviting glow. The sleek, white kitchen boasts a chic tile backsplash, stainless steel appliances, honed granite countertops, and a convenient breakfast bar seamlessly flowing into the open-concept living and dining areas—perfect for entertaining or simply savoring the comforts of home. The bathroom is a serene retreat, showcasing a soft green palette, marble tile floors, and classic tile molding, all complemented by a luxurious walk-in shower. A stacked washer and dryer add practicality and convenience. Beyond the home, the location is unparalleled. Steps away, the waterfront park offers a haven for dog owners, while nearby running and biking trails let you soak in the beauty of the Potomac River. Stroll through historic streets to find an array of acclaimed restaurants, boutique shops, and cultural landmarks. For travelers and commuters, the convenience is unmatched with close proximity to Washington Reagan National Airport and all major routes. This is not just a home—it’s a lifestyle, perfectly tailored for those who appreciate the art of living well. Welcome to your Old Town sanctuary. A storage unit conveys, and rental parking is available in the adjoining garage for $250/mo. New HVAC (2025), New Washer and Dryer (2023-2024). Pets are welcome; size and number restriction. The Torpedo Factory Condominium is approved for VA Financing.

    Zillow last checked:

    Listing updated:

    Listed by:

    Kelly Virbickas 202-549-4447,

    Compass,

    Listing Team: Cityscape Group

    Bought with:

    Heather Corey, 0225194203

    TTR Sotheby's International Realty

    Source: Bright MLS,MLS#: VAAX2052602MLS Logo

    Facts & features

    Interior

    Bedrooms & bathrooms
    • Bedrooms: 1
    • Bathrooms: 1
    • Full bathrooms: 1
    • Main level bathrooms: 1
    • Main level bedrooms: 1
    Bedroom 1
    • Features: Walk-In Closet(s), Window Treatments, Flooring - HardWood, Crown Molding
    • Level: Main
    • Area: 176 Square Feet
    • Dimensions: 16 X 11
    Bathroom 1
    • Features: Recessed Lighting, Flooring - Marble, Bathroom - Walk-In Shower, Chair Rail, Countertop(s) - Ceramic
    • Level: Main
    • Area: 88 Square Feet
    • Dimensions: 8 X 11
    Dining room
    • Features: Flooring - HardWood, Recessed Lighting, Living/Dining Room Combo, Crown Molding
    • Level: Main
    • Area: 96 Square Feet
    • Dimensions: 8 X 12
    Kitchen
    • Features: Flooring - HardWood, Recessed Lighting, Kitchen - Electric Cooking, Granite Counters
    • Level: Main
    • Area: 64 Square Feet
    • Dimensions: 8 X 8
    Living room
    • Features: Flooring - HardWood, Recessed Lighting, Built-in Features, Window Treatments, Living/Dining Room Combo, Crown Molding
    • Level: Main
    • Area: 132 Square Feet
    • Dimensions: 11 X 12
    Heating
    • Forced Air, Central, Electric
    Cooling
    • Central Air, Electric
    Appliances
    • Included: Electric Water Heater
    • Laundry: Dryer In Unit, Washer In Unit
    Features
    • Has basement: No
    • Has fireplace: No
    Interior area
    • Total structure area: 726
    • Total interior livable area: 726 sqft
    • Finished area above ground: 726
    • Finished area below ground: 0

    Property

    Parking
    • Parking features: On-site - Rent, On Street
    • Has uncovered spaces: Yes
    Accessibility
    • Accessibility features: No Stairs
    Features
    • Levels: One
    • Stories: 1
    • Pool features: None
    Details
    • Additional structures: Above Grade, Below Grade
    • Parcel number: 50459510
    • Zoning: RM
    • Special conditions: Standard

    Construction

    Type & style
    • Home type: Townhouse
    • Architectural style: Traditional
    • Property subtype: Townhouse
    Materials
    • Brick Veneer
    • Foundation: Other
    Condition
    • New construction: No
    • Year built: 1985

    Utilities & green energy

    • Sewer: Public Sewer
    • Water: Public

    Community & neighborhood

    Location
    • Region: Alexandria
    • Subdivision: Old Town Alexandria

    HOA & financial

    HOA
    • Has HOA: No
    • Amenities included: Common Grounds
    • Services included: Maintenance Structure, Management, Reserve Funds, Sewer, Water
    • Association name: Torpedo Factory Condominium
    Other fees
    • Condo and coop fee: $361 monthly

    Other

    Other facts
    • Listing agreement: Exclusive Right To Sell
    • Ownership: Condominium

    Price history

    DateEventPrice
    1/30/2026Sold$550,000+4.8%$758/sqft
    Source: Bright MLS #VAAX2052602 Report a problem
    1/13/2026Pending sale$525,000$723/sqft
    Source: Bright MLS #VAAX2052602 Report a problem
    1/8/2026Listed for sale$525,000+45%$723/sqft
    Source: Bright MLS #VAAX2052602 Report a problem
    8/31/2012Sold$362,000+50.8%$499/sqft
    Source: Public Record Report a problem
    1/23/2003Sold$240,000$331/sqft
    Source: Public Record Report a problem

    Public tax history

    YearProperty taxesTax assessment
    2026$5,671 +5%$499,684 +5%
    2025$5,401 +5%$475,891 +5%
    2024$5,144 -8%$453,229 -10%
    2023$5,590 +10%$503,587 +10%
    2022$5,082 -5.6%$457,807 +5%
    2021$5,381 $436,098 +3%
    2020-- $423,397 +10.8%
    2019-- $381,993 -3.4%
    2018$3,457 -6.6%$395,592 +4.6%
    2017$3,703 $378,131 +6.5%
    2016$3,703 $355,028
    2015$3,703 +4.6%$355,028 +4.6%
    2014$3,541 +6.6%$339,479
    2013$3,320 +8.6%$339,479 +8.6%
    2012$3,059 $312,738
    2011$3,059 +1.5%$312,738 +1.5%
    2010$3,012 -3.8%$308,021 -11.2%
    2009$3,132 +5.7%$346,812 -1.1%
    2008$2,964 -1.3%$350,744 -3%
    2007$3,002 -3.3%$361,665 -5%
    2006$3,103 -4.6%$380,700 +25.2%
    2005$3,253 +20.5%$304,000 +20.5%
    2004$2,700 +22.5%$252,300 +22.5%
    2003$2,204 +18.4%$206,000 +18.4%
    2002$1,862 +12.8%$174,000 +12.8%
    2001$1,651 $154,300

    Find assessor info on the county website

    Neighborhood: Old Town

    Nearby schools

    GreatSchools rating
    Schools provided by the listing agent
    • District: Alexandria City Public Schools

    Source: Bright MLS. This data may not be complete. We recommend contacting the local school district to confirm school assignments for this home.

    Get a cash offer in 3 minutes
    Find out how much your home could sell for in as little as 3 minutes with a no-obligation cash offer.
    Estimated market value
    $555,000
    Get a cash offer in 3 minutes
    Find out how much your home could sell for in as little as 3 minutes with a no-obligation cash offer.
    Estimated market value
    $555,000