Skip main navigation
Sold for $375,000
Street View
  • $375,000

    110 Campbell St, Jackson, TN 38301

    3beds
    2,265sqft
    Single Family Residence
    Built in 2022
    4,469 Square Feet Lot
    $356,500 Zestimate®
    $166/sqft
    $2,254 Estimated rent

    Home value

    $356,500

    $328,000 - $385,000

    $2,254/mo

    Zestimate® history
    Loading
    Loading...

    Owner options

    List your home for rent

    $2,254/mo

    Rent Zestimate®

    Find your next renter with Zillow Rental Manager. Plus, with online applications, you can quickly screen prospective tenants – for free.

    Learn more

    $2,254/mo

    Rent Zestimate®

    Refinance and save

    $2,182/mo

    Est. payment

    Refinancing to a lower rate could help reduce your monthly payments and save thousands over the life of the loan.

    See today's rates

    $2,182/mo

    Est. payment

    Explore your selling options

    Work with a Zillow partner agent

    Leverage their expertise and Zillow's premium Showcase listings to get your home seen by more buyers.

    Get started

    List with your own agent

    Get your home in front of millions of buyers by listing it on Zillow.

    Learn how to do it

    Sell it yourself

    Take full control of how buyers see your home on Zillow by listing For Sale by Owner (FSBO).

    List your home

    What's special

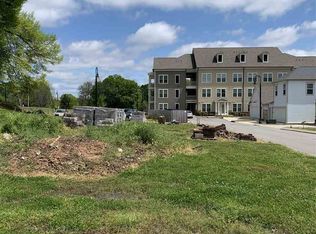
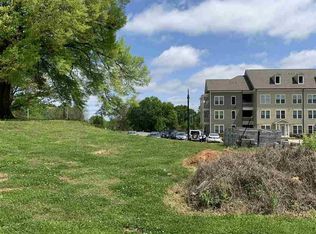
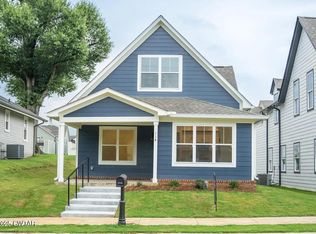
    Craftsman Gem@JACKSON WALK - 3 Bd, 2.5 Bth w/Premium finishes built in 2022. Attached 2 Car Garage. Amazing 2nd Level Open Terrace for Outdoor Entertainment! Durable LVP Flooring, Modern Trim, Quartz Tops, Main Level Primary Bd & Bth w/Tile Shower & Double Vanity. Kitchen w/Island, Breakfast Bar, Pantry & Gas Range. 2 Spare Bds plus 2nd Living Rm/Den Upstairs. Lrg Laundry/Mudroom. Walking distance to The Farmers Market, The Amp, The LiFT Center, The Dog Park & Hub City Brewery! #jacksonwalkliving

    Zillow last checked:

    Listing updated:

    Listed by:

    Alan Sharp Castleman,

    Hickman Realty Group Inc.-Jack

    Bought with:

    Allexus Boyd, 357725

    Ragan Realty Group

    Source: CWTAR,MLS#: 240674MLS Logo

    Facts & features

    Interior

    Bedrooms & bathrooms
    • Bedrooms: 3
    • Bathrooms: 3
    • Full bathrooms: 2
    • 1/2 bathrooms: 1
    Primary bedroom
    • Level: Main
    • Area: 225
    • Dimensions: 15 x 15
    Bedroom
    • Level: Upper
    • Area: 121
    • Dimensions: 11 x 11
    Bedroom
    • Level: Upper
    • Area: 110
    • Dimensions: 11 x 10
    Den
    • Level: Upper
    • Area: 345
    • Dimensions: 23 x 15
    Dining room
    • Level: Main
    • Area: 108
    • Dimensions: 12 x 9
    Kitchen
    • Level: Main
    • Area: 130
    • Dimensions: 13 x 10
    Laundry
    • Level: Main
    • Area: 63
    • Dimensions: 9 x 7
    Living room
    • Level: Main
    • Area: 195
    • Dimensions: 15 x 13
    Heating
    • Forced Air
    Cooling
    • Ceiling Fan(s), Central Air, Electric
    Appliances
    • Included: Dishwasher, Disposal, Exhaust Fan, Gas Oven, Gas Range, Tankless Water Heater, Water Heater
    • Laundry: Washer Hookup
    Features
    • Breakfast Bar, Ceramic Tile Shower, Double Vanity, Eat-in Kitchen, Kitchen Island, Pantry, Stone Counters, Walk-In Closet(s)
    • Flooring: Carpet, Ceramic Tile, Luxury Vinyl
    • Windows: Blinds, Low Emissivity Windows, Vinyl Frames
    Interior area
    • Total structure area: 2,265
    • Total interior livable area: 2,265 sqft

    Property

    Parking
    • Total spaces: 2
    • Parking features: Garage Door Opener, Garage Faces Rear
    • Has attached garage: Yes
    Features
    • Levels: Two
    • Patio & porch: Deck, Front Porch
    • Exterior features: Rain Gutters
    Lot
    • Size: 4,469 sqft
    • Dimensions: 41 x 109
    • Features: Corner Lot
    Details
    • Parcel number: 001.06
    • Special conditions: Standard

    Construction

    Type & style
    • Home type: SingleFamily
    • Property subtype: Single Family Residence
    Materials
    • HardiPlank Type
    • Foundation: Slab
    • Roof: Shingle
    Condition
    • false
    • New construction: No
    • Year built: 2022
    Details
    • Builder name: J Ellis

    Utilities & green energy

    • Sewer: Public Sewer
    • Water: Public

    Community & neighborhood

    Security
    • Security features: Smoke Detector(s)
    Location
    • Region: Jackson
    • Subdivision: Jackson Walk

    HOA & financial

    HOA
    • Has HOA: No

    Other

    Other facts
    • Road surface type: Paved

    Price history

    DateEventPrice
    8/1/2024Sold$375,000-3.8%$166/sqft
    Source: CWTAR #240674 Report a problem
    6/20/2024Pending sale$389,900$172/sqft
    Source: CWTAR #240674 Report a problem
    6/20/2024Price change$389,900-2.5%$172/sqft
    Source: CWTAR #240674 Report a problem
    5/2/2024Price change$399,900-2.4%$177/sqft
    Source: CWTAR #240674 Report a problem
    2/17/2024Listed for sale$409,900+9.3%$181/sqft
    Source: CWTAR #240674 Report a problem
    7/27/2022Sold$375,100+1.4%$166/sqft
    Source: Public Record Report a problem
    6/14/2022Pending sale$369,900$163/sqft
    Source: CWTAR #222700 Report a problem
    6/11/2022Listing removed--
    Source: CWTAR #210105 Report a problem
    5/13/2022Price change$369,900+2.8%$163/sqft
    Source: CWTAR #210105 Report a problem
    3/19/2022Pending sale$359,900$159/sqft
    Source: CWTAR #210105 Report a problem
    11/11/2021Listed for sale$359,900$159/sqft
    Source: CWTAR #210105 Report a problem

    Public tax history

    YearProperty taxesTax assessment
    2025$2,379 +0.6%$68,250 +0.6%
    2024$2,365 $67,875
    2023$2,365 +916.9%$67,875 +916.9%
    2022$233 -13.7%$6,675 +6.8%
    2021$270 $6,250
    2020$270 +83.5%$6,250
    2019$147 -45.5%$6,250
    2018$269 $6,250

    Find assessor info on the county website

    Neighborhood: 38301

    Nearby schools

    GreatSchools rating
    Get pre-qualified for a loan
    At Zillow Home Loans, we can pre-qualify you in as little as 5 minutes with no impact to your credit score.

    An equal housing lender. NMLS #10287.