Skip main navigation
Sold for $165,000
  • $165,000

    110 Canaan St, Carbondale, PA 18407

    4beds
    1,588sqft
    Residential, Single Family Residence
    Built in 1920
    2,613 Square Feet Lot
    $202,200 Zestimate®
    $104/sqft
    $1,611 Estimated rent

    Home value

    $202,200

    $186,000 - $220,000

    $1,611/mo

    Zestimate® history
    Loading
    Loading...

    Owner options

    List your home for rent

    $1,611/mo

    Rent Zestimate®

    Find your next renter with Zillow Rental Manager. Plus, with online applications, you can quickly screen prospective tenants – for free.

    Learn more

    $1,611/mo

    Rent Zestimate®

    Refinance and save

    $1,142/mo

    Est. payment

    Refinancing to a lower rate could help reduce your monthly payments and save thousands over the life of the loan.

    See today's rates

    $1,142/mo

    Est. payment

    Explore your selling options

    Work with a Zillow partner agent

    Leverage their expertise and Zillow's premium Showcase listings to get your home seen by more buyers.

    Get started

    List with your own agent

    Get your home in front of millions of buyers by listing it on Zillow.

    Learn how to do it

    Sell it yourself

    Take full control of how buyers see your home on Zillow by listing For Sale by Owner (FSBO).

    List your home

    What's special

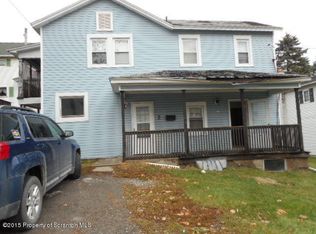
    Nicely updated well maintained home featuring four+ bedrooms, two baths. Beautifully renovated kitchen - Shaker style cabinetry, vinyl tile back splash, stainless steel appliances and appealing laminate flooring, laundry nook. First floor bedroom with walk-in closet, currently all-purpose room. Upstairs find three bedrooms and bonus den/sitting area, potential 5th bedroom with separate covered porch and outside entry, lovely mountain views. Freshly painted first floor wrap around porch. Newer gas furnace, sizable carport plus off street parking. Convenient location to downtown areas plus super easy access to Route 6, Casey highway., Baths: 1 Bath Lev 1,1 Bath Lev 2, Beds: 1 Bed 1st,2+ Bed 2nd, SqFt Fin - Main: 798.00, SqFt Fin - 3rd: 0.00, Tax Information: Available, Modern Kitchen: Y, SqFt Fin - 2nd: 790.00, Additional Info: This property was a two-unit dwelling at one time. It is responsibility of agents & buyers to do their due diligence with the borough if this is something they have an interest in pursuing.

    Zillow last checked:

    Listing updated:

    Listed by:

    Frederick W Baldi,

    POCONO MOUNTAINS ASSOC.

    Bought with:

    Maria G Huggler, RS290966

    Coldwell Banker Town & Country Properties

    Source: GSBR as distributed by MLS GRID,MLS#: 232981MLS Logo

    Facts & features

    Interior

    Bedrooms & bathrooms
    • Bedrooms: 4
    • Bathrooms: 2
    • Full bathrooms: 2
    Bedroom 1
    • Description: With Closet, All-Purpose Room At Present
    • Area: 102.83 Square Feet
    • Dimensions: 11.3 x 9.1
    Bedroom 2
    • Area: 172.89 Square Feet
    • Dimensions: 15.3 x 11.3
    Bedroom 3
    • Description: Attic Walk-Up
    • Area: 157.07 Square Feet
    • Dimensions: 13.9 x 11.3
    Bedroom 4
    • Area: 81.9 Square Feet
    • Dimensions: 11.7 x 7
    Bathroom 1
    • Description: With Linen Closet
    • Area: 36.34 Square Feet
    • Dimensions: 7.9 x 4.6
    Bathroom 2
    • Description: Off Kitchen
    • Area: 25.11 Square Feet
    • Dimensions: 8.1 x 3.1
    Den
    • Description: Covered Porch, Separate Entry
    • Area: 96.51 Square Feet
    • Dimensions: 11.9 x 8.11
    Foyer
    • Area: 114.4 Square Feet
    • Dimensions: 11 x 10.4
    Kitchen
    • Description: Eat-In, Fully Renovated
    • Area: 186.44 Square Feet
    • Dimensions: 15.8 x 11.8
    Living room
    • Description: Wall-To-Wall Carpeting
    • Area: 171 Square Feet
    • Dimensions: 15 x 11.4
    Heating
    • Baseboard, Natural Gas, Hot Water
    Cooling
    • Ceiling Fan(s), Wall/Window Unit(s), Other, None
    Appliances
    • Included: Dryer, Washer, Refrigerator, Microwave, Gas Range, Gas Oven, Dishwasher
    • Laundry: Electric Dryer Hookup, Washer Hookup, Gas Dryer Hookup
    Features
    • Eat-in Kitchen
    • Flooring: Carpet, Other, Laminate
    • Windows: Insulated Windows
    • Basement: Exterior Entry,Heated,Walk-Out Access,Unfinished,Sump Pump,Interior Entry,Full
    • Attic: Floored,Walk Up
    • Has fireplace: No
    Interior area
    • Total structure area: 1,588
    • Total interior livable area: 1,588 sqft
    • Finished area above ground: 1,588
    • Finished area below ground: 0

    Property

    Parking
    • Parking features: Carport, Off Street, Gravel
    • Has carport: Yes
    Features
    • Levels: Three Or More,Two
    • Stories: 3
    • Patio & porch: Porch
    • Exterior features: Balcony
    • Frontage length: 50.00
    Lot
    • Size: 2,613 Square Feet
    • Dimensions: 50 x 52 x 50 x 51
    • Features: Corner Lot
    Details
    • Parcel number: 04514040013
    • Zoning description: Residential

    Construction

    Type & style
    • Home type: SingleFamily
    • Architectural style: Traditional
    • Property subtype: Residential, Single Family Residence
    • Attached to another structure: Yes
    Materials
    • Attic/Crawl Hatchway(s) Insulated, Vinyl Siding, Stone
    • Roof: Composition,Wood
    Condition
    • New construction: No
    • Year built: 1920

    Utilities & green energy

    • Electric: Circuit Breakers
    • Sewer: Public Sewer
    • Water: Public

    Community & HOA

    Community
    • Features: Sidewalks
    • Subdivision: None
    Location
    • Region: Carbondale

    Financial & listing details

    • Price per square foot: $104/sqft
    • Tax assessed value: $5,000
    • Annual tax amount: $1,149
    • Date on market: 12/6/2023
    • Cumulative days on market: 7 days
    • Listing terms: Cash,Conventional
    • Exclusions: No

    Price history

    DateEventPrice
    9/1/2023Sold$165,000+10%$104/sqft
    Source: GSBR as distributed by MLS GRID #232981 Report a problem
    7/25/2023Pending sale$150,000$94/sqft
    Source: GSBR as distributed by MLS GRID #23-2981 Report a problem
    7/18/2023Listed for sale$150,000+87.5%$94/sqft
    Source: PMAR #PM-107873 Report a problem
    8/31/2019Listing removed$79,999$50/sqft
    Source: Ruddy Realty #19-687 Report a problem
    4/1/2019Price change$79,999-6.9%$50/sqft
    Source: Ruddy Realty #19-687 Report a problem
    2/21/2019Listed for sale$85,900+186.3%$54/sqft
    Source: Ruddy Realty #19-687 Report a problem
    5/8/2018Sold$30,000-14.3%$19/sqft
    Source: GSBR as distributed by MLS GRID #171449 Report a problem
    11/21/2017Price change$35,000-12.5%$22/sqft
    Source: Ruddy Realty #17-1449 Report a problem
    4/13/2017Listed for sale$40,000$25/sqft
    Source: Ruddy Realty #17-1449 Report a problem

    Public tax history

    YearProperty taxesTax assessment
    2025$1,214 +14.8%$5,000
    2024$1,057 +5.1%$5,000
    2023$1,006 +2.6%$5,000
    2022$980 $5,000
    2021$980 -8.3%$5,000
    2020$1,068 +2.2%$5,000
    2018$1,046 +264.3%$5,000
    2017$287 $5,000
    2016-- $5,000
    2015-- $5,000
    2014-- $5,000
    2013-- $5,000
    2012-- $5,000
    2011-- $5,000
    2010-- $5,000
    2009-- $5,000
    2008-- $5,000
    2007-- $5,000
    2006-- $5,000
    2005-- $5,000
    2004-- $5,000
    2003-- $5,000
    2002-- $5,000
    2000-- $5,000
    Find assessor info on the county website

    Neighborhood: 18407

    Nearby schools

    GreatSchools rating
    Get pre-qualified for a loan
    At Zillow Home Loans, we can pre-qualify you in as little as 5 minutes with no impact to your credit score.

    An equal housing lender. NMLS #10287.