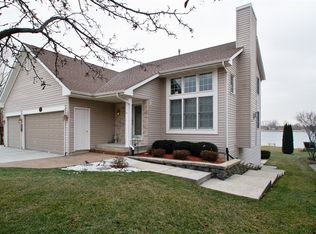
Lots of room to entertain overlooking the lake on the large covered "prow front" deck with partial wrap around. One of the best spots on the lake to view beautiful sunsets and get a front row seat to the annual 4th of July fireworks! Open concept floor plan. Combo kitchen/dining area has room for a dining table and room to add a buffet for more counter space and storage. Some updated fixtures. Master bedroom has a walk-in closet and private bathroom with shower. Large full bathroom on main floor with a tub, linen closet, and counter/storage. Owner spent approx $15,000.00 on the A/C and heat pump by installing a high efficiency new system of mini splits with zoned heating that does a great job of cooling and some of the rooms have their own remote control to save on energy costs. Freshly finished LL family room has a nice open area that is great space with plenty of room for gaming tables and entertaining (Seller is doing some finishing work, such as trim, etc). Partial exposure with a new walk-out door. If you need room to sleep more, there is plenty of room for additional beds in the LL and has a large full bathroom with a jetted tub. You could put up a wall in the LL to create two more bedrooms! Drain tile installed, 200 amps. Cedar siding. Enjoy evening fires around the fire pit. Large 2 1/2 car garage with an extended width driveway for extra parking and turning around. County taxes! No exemptions currently on taxes. Extended pier included. Previous owner had pier for many years. Easy in/out - near main gate; easy for visitors to access. Take advantage of Candlewick Lake amenities, which include boating on a 210 acre fish stocked lake where you can jet ski, water ski, canoe or kayak; also included is the golf course and golf course club house, recreation center, full size indoor basketball court, large pool, work out facility, tennis courts, swimming beach, dog park, several playgrounds, year-round activities, great fishing (ice fishing too), 24 hour security, and more! Quick closing possible! BRING AN OFFER!
Sold for $330,000
$330,000
110 Candlewick Dr SE, Poplar Grove, IL 61065
2beds
1,625sqft
Single Family Residence
Built in 1985
0.29 Acres Lot
$383,100 Zestimate®
$203/sqft
$2,134 Estimated rent
Home value
$383,100
$364,000 - $406,000
$2,134/mo
Zestimate® history
Owner options
List your home for rent
$2,134/mo
Rent Zestimate®
Find your next renter with Zillow Rental Manager. Plus, with online applications, you can quickly screen prospective tenants – for free.
$2,134/mo
Rent Zestimate®
Refinance and save
$3,782/mo
Est. payment
Refinancing to a lower rate could help reduce your monthly payments and save thousands over the life of the loan.
$3,782/mo
Est. payment
Explore your selling options
Work with a Zillow partner agent
Leverage their expertise and Zillow's premium Showcase listings to get your home seen by more buyers.
Get startedList with your own agent
Get your home in front of millions of buyers by listing it on Zillow.
Learn how to do itSell it yourself
Take full control of how buyers see your home on Zillow by listing For Sale by Owner (FSBO).
List your homeWhat's special
Golf courseSwimming beachGolf course club houseWork out facilityTennis courtsWater skiNice open area
Zillow last checked:
Listing updated:
Listed by:
Tammy Potter Behling 815-978-4081,
Keller Williams Realty Signature
Bought with:
Scot Craig, 475169013
Gambino Realtors
Source: NorthWest Illinois Alliance of REALTORS®,MLS#: 202303789
Facts & features
Interior
Bedrooms & bathrooms
- Bedrooms: 2
- Bathrooms: 3
- Full bathrooms: 3
- Main level bathrooms: 2
- Main level bedrooms: 2
Primary bedroom
- Level: Main
- Area: 168
- Dimensions: 14 x 12
Bedroom 2
- Level: Main
- Area: 120
- Dimensions: 12 x 10
Family room
- Level: Basement
- Area: 456
- Dimensions: 24 x 19
Kitchen
- Level: Main
- Area: 120
- Dimensions: 12 x 10
Living room
- Level: Main
- Area: 216
- Dimensions: 18 x 12
Heating
- Forced Air, Baseboard, Zoned, Electric
Cooling
- Wall Unit(s), Zoned
Appliances
- Included: Dishwasher, Dryer, Refrigerator, Stove/Cooktop, Washer, Gas Water Heater
Features
- L.L. Finished Space, Ceiling-Vaults/Cathedral, Walk-In Closet(s)
- Basement: Basement Entrance,Full,Sump Pump,Finished,Partial Exposure
- Number of fireplaces: 1
- Fireplace features: Wood Burning, Fire-Pit/Fireplace
Interior area
- Total structure area: 1,625
- Total interior livable area: 1,625 sqft
- Finished area above ground: 1,105
- Finished area below ground: 520
Property
Parking
- Total spaces: 2.5
- Parking features: Asphalt, Attached, Garage Door Opener
- Garage spaces: 2.5
Features
- Patio & porch: Deck-Covered
- Exterior features: Dock
- Has spa: Yes
- Spa features: Bath
- On waterfront: Yes
Lot
- Size: 0.29 Acres
- Dimensions: 93.51 x 267 x 20 x 267
- Features: County Taxes, Partial Exposure
Details
- Parcel number: 0326154003
Construction
Type & style
- Home type: SingleFamily
- Architectural style: Ranch
- Property subtype: Single Family Residence
Materials
- Cedar
- Roof: Shingle
Condition
- Year built: 1985
Utilities & green energy
- Electric: Circuit Breakers
- Sewer: City/Community
- Water: City/Community
Community & HOA
Community
- Features: Gated
- Security: Security System
- Subdivision: IL
HOA
- Has HOA: Yes
- Services included: Pool Access, Water Access, Clubhouse
- HOA fee: $1,346 annually
Location
- Region: Poplar Grove
Financial & listing details
- Price per square foot: $203/sqft
- Tax assessed value: $302,541
- Annual tax amount: $6,309
- Date on market: 7/9/2023
- Cumulative days on market: 14 days
- Ownership: Fee Simple
- Road surface type: Hard Surface Road
Price history
| Date | Event | Price |
|---|---|---|
| 8/17/2023 | Sold | $330,000+11.9%$203/sqft |
Source:  NorthWest Illinois Alliance of REALTORS® #202303789 Report a problem NorthWest Illinois Alliance of REALTORS® #202303789 Report a problem | ||
| 7/23/2023 | Pending sale | $294,900$181/sqft |
Source: NorthWest Illinois Alliance of REALTORS® #202303789 Report a problem | ||
| 7/9/2023 | Listed for sale | $294,900+47.4%$181/sqft |
Source: NorthWest Illinois Alliance of REALTORS® #202303789 Report a problem | ||
| 12/30/2021 | Sold | $200,000-20%$123/sqft |
Source: Public Record Report a problem | ||
| 10/26/2021 | Pending sale | $249,900$154/sqft |
Source:  MRED as distributed by MLS GRID #11123105 Report a problem MRED as distributed by MLS GRID #11123105 Report a problem | ||
Public tax history
| Year | Property taxes | Tax assessment |
|---|---|---|
| 2024 | $7,591 +2.5% | $100,847 +20.2% |
| 2023 | $7,409 +17.4% | $83,892 +18.7% |
| 2022 | $6,309 -14.8% | $70,667 -15.2% |
| 2021 | $7,402 +3.3% | $83,307 +1.8% |
| 2020 | $7,168 -7.1% | $81,846 +3% |
| 2019 | $7,717 +24.8% | $79,437 +35% |
| 2017 | $6,182 +85.8% | $58,826 +0.5% |
| 2016 | $3,327 +11.1% | $58,534 +9.9% |
| 2015 | $2,994 +1260.9% | $53,272 +8.5% |
| 2014 | $220 -94.7% | $49,085 |
| 2013 | $4,116 | $49,085 |
| 2012 | -- | $49,085 -24.3% |
| 2010 | -- | $64,845 +0% |
| 2007 | -- | $64,825 |
Find assessor info on the county website
Neighborhood: 61065
Nearby homes
- $459,2003 bd3 ba2.4k sqft112 Candlewick Dr SE, Poplar Grove, IL 61065Off Market
- $335,1002 bd2 ba2.2k sqft108 Candlewick Dr SE, Poplar Grove, IL 61065Off Market
- $360,2003 bd2 ba1.2k sqft106 Candlewick Dr SE, Poplar Grove, IL 61065Off Market
- $408,5005 bd3 ba3.2k sqft200 Candlewick Dr SE, Poplar Grove, IL 61065Off Market
- $253,3004 bd2 ba1.8k sqft101 Heath Cliff Dr SE, Poplar Grove, IL 61065Off Market
- $485,8003 bd1 ba2.4k sqft202 Candlewick Dr SE, Poplar Grove, IL 61065Off Market
- $376,8003 bd3 ba2.1k sqft104 Candlewick Dr SE, Poplar Grove, IL 61065Off Market
- $249,5003 bd4 ba1.4k sqft109 Candlewick Dr SE, Poplar Grove, IL 61065Off Market
Nearby schools
GreatSchools rating
- 4/10North Boone Upper Elementary SchoolGrades: 5-6Distance: 4.6 mi
- 7/10North Boone Middle SchoolGrades: 7-8Distance: 4.6 mi
- 4/10North Boone High SchoolGrades: 9-12Distance: 4.8 mi
Schools provided by the listing agent
- Elementary: Manchester Elementary
- Middle: North Boone Middle
- High: North Boone High
- District: North Boone 200
Source: NorthWest Illinois Alliance of REALTORS®. This data may not be complete. We recommend contacting the local school district to confirm school assignments for this home.


Get pre-qualified for a loan
At Zillow Home Loans, we can pre-qualify you in as little as 5 minutes with no impact to your credit score.An equal housing lender. NMLS #10287.
- Illinois
- Boone County
- Poplar Grove
- 61065
- 110 Candlewick Dr SE
Nearby cities
Nearby zip codes
Other Poplar Grove Topics
