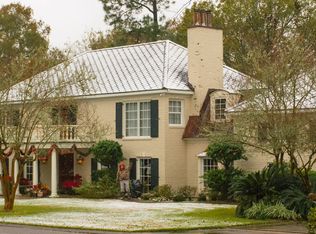
Is there a 5-bed home in Greenbriar Estates in Lafayette with a large lot, pool, brand new roof and easy access to Moncus Park and UL? 110 Canterbury Dr delivers 4,221 square feet of living space on a 0.52 acre lot with five bedrooms, three and a half bathrooms, multiple living areas, in a well established Lafayette neighborhood.Welcome to 110 Canterbury Dr in Greenbriar Estates, where space, location, and classic design come together in one of Lafayette's most sought after areas. This property offers 5 bedrooms and 3.5 bathrooms across 4,221 square feet of living space, providing plenty of room for entertaining, relaxing, or everyday living.Inside the home you will find two massive living areas, creating flexibility for gatherings, game nights, or separate family and entertaining spaces. The large kitchen flows easily into a formal dining room, making it ideal for hosting holidays or dinner parties. Generously sized bedrooms provide comfortable space throughout the home.Recent updates include a brand NEW roof and fresh interior paint, offering peace of mind and a refreshed feel.Step outside to one of the home's most exciting features: a huge backyard pool with an 8 foot deep end, designed with the option to easily add a diving board. The expansive lot provides just over half an acre - plenty of space for entertaining around the pool, outdoor seating, or future backyard additions.The location places you minutes from some of Lafayette's most popular destinations including Red's Health Club, Moncus Park, and the University of Louisiana, along with nearby shopping and dining.The home is zoned for Woodvale Elementary, L.J. Alleman Middle, and the brand new Lafayette High School and comes with the added benefit of no HOA fees.If you are searching for a 5-bed home in Greenbriar Estates in Lafayette with generous living space, a large lot, and a pool, this property offers a rare opportunity.
Sold
Zillow last checked:
Listing updated:
Source: RAA,MLS#: 2600001861
Price history
| Date | Event | Price |
|---|---|---|
| 9/14/2026 | Sold | -- |
Source:  RAA #2600001861 Report a problem RAA #2600001861 Report a problem | ||
| 8/12/2026 | Pending sale | $750,000$178/sqft |
Source: RAA #2600001861 Report a problem | ||
| 5/3/2026 | Listed for sale | $750,000$178/sqft |
Source: RAA #2600001861 Report a problem | ||
| 3/27/2026 | Pending sale | $750,000$178/sqft |
Source: RAA #2600001861 Report a problem | ||
| 3/13/2026 | Listed for sale | $750,000-3.2%$178/sqft |
Source: RAA #2600001861 Report a problem | ||
| 6/19/2025 | Listing removed | $775,000$184/sqft |
Source: RAA #24007194 Report a problem | ||
| 6/7/2025 | Price change | $775,000-1.3%$184/sqft |
Source: RAA #24007194 Report a problem | ||
| 5/22/2025 | Price change | $785,000-1.3%$186/sqft |
Source: RAA #24007194 Report a problem | ||
| 5/7/2025 | Price change | $795,000-3.6%$188/sqft |
Source: RAA #24007194 Report a problem | ||
| 4/10/2025 | Listed for sale | $825,000$195/sqft |
Source: RAA #24007194 Report a problem | ||
| 3/30/2025 | Pending sale | $825,000$195/sqft |
Source: RAA #24007194 Report a problem | ||
| 1/31/2025 | Price change | $825,000-5.7%$195/sqft |
Source: RAA #24007194 Report a problem | ||
| 8/30/2024 | Listed for sale | $875,000$207/sqft |
Source: RAA #24007194 Report a problem | ||
| 2/15/2022 | Sold | -- |
Source: Public Record Report a problem | ||
| 9/3/2009 | Sold | -- |
Source: Public Record Report a problem | ||
Nearby homes
Sell for more on Zillow
Get a Zillow Showcase℠ listing at no additional cost and you could sell for .
$725,000
2% more
+$14,500
With Zillow Showcase(estimated)
$739,500
