Vaulted ceiling in the main living area, accentuated by recessed LED lighting. Numerous upgrades including: updated insulated replacement windows and door. The addition of a radiant barrier in the attic further enhances efficiency, while dual flush toilets add a touch of practicality. The heart of the home features a quaint kitchen with a convenient coffee station next to the fridge. And for entertainment enthusiasts, all TV mounts remain. The laundry room underwent a complete transformation in 2023, with new floors, paint, cabinetry, lighting, and even a custom steel fire door. The primary bath has a cast iron enamel Kohler tub, custom vanity crafted from steel and raw edge mesquite, and Carrera marble tile. Master closet remodel, offering ample storage and organization space. And for outdoor gatherings, the backyard boasts hardscaping and a fire pit installed in 2022. Plus, the approximately 600 sqft cedar deck, added in 2018 and regularly maintained, provides the ideal spot for outdoor relaxation and entertaining. Scraped and retextured popcorn ceilings (2017), rod iron fencing additions, and fresh paint throughout, it's ready to welcome you home. Schedule your showing today and make this dream home yours! All TV mounts Refrigerator Laundry room bins, pantry organizer and coffee station in the kitchen convey with sale.
Sold
Price Unknown
110 Canyon View, San Antonio, TX 78232
4beds
1,827sqft
Single Family Residence
Built in 1971
0.41 Acres Lot
$458,200 Zestimate®
$--/sqft
$2,459 Estimated rent
Home value
$458,200
$435,000 - $486,000
$2,459/mo
Zestimate® history
Owner options
List your home for rent
$2,459/mo
Rent Zestimate®
Find your next renter with Zillow Rental Manager. Plus, with online applications, you can quickly screen prospective tenants – for free.
$2,459/mo
Rent Zestimate®
Refinance and save
Refinancing to a lower rate could help reduce your monthly payments and save thousands over the life of the loan.
Explore your selling options
Work with a Zillow partner agent
Leverage their expertise and Zillow's premium Showcase listings to get your home seen by more buyers.
Get startedList with your own agent
Get your home in front of millions of buyers by listing it on Zillow.
Learn how to do itSell it yourself
Take full control of how buyers see your home on Zillow by listing For Sale by Owner (FSBO).
List your homeWhat's special
Zillow last checked:
Listing updated:
Listed by:
Jacqueline Cardenas TREC #727948 (210) 812-2599,
Levi Rodgers Real Estate Group
Source: LERA MLS,MLS#: 1751691
Facts & features
Interior
Bedrooms & bathrooms
- Bedrooms: 4
- Bathrooms: 2
- Full bathrooms: 2
Primary bedroom
- Features: Walk-In Closet(s), Ceiling Fan(s), Full Bath
- Area: 182
- Dimensions: 14 x 13
Bedroom 2
- Area: 120
- Dimensions: 12 x 10
Bedroom 3
- Area: 120
- Dimensions: 12 x 10
Bedroom 4
- Area: 168
- Dimensions: 14 x 12
Primary bathroom
- Features: Tub/Shower Combo, Single Vanity
- Area: 48
- Dimensions: 6 x 8
Dining room
- Area: 120
- Dimensions: 12 x 10
Family room
- Area: 272
- Dimensions: 17 x 16
Kitchen
- Area: 72
- Dimensions: 9 x 8
Living room
- Area: 154
- Dimensions: 14 x 11
Office
- Area: 44
- Dimensions: 11 x 4
Heating
- Central, 1 Unit, Natural Gas
Cooling
- Ceiling Fan(s), Central Air
Appliances
- Included: Cooktop, Built-In Oven, Self Cleaning Oven, Microwave, Disposal, Dishwasher, Plumbed For Ice Maker, Water Softener Owned, Gas Water Heater, Plumb for Water Softener, Electric Cooktop, Double Oven
- Laundry: Washer Hookup, Dryer Connection
Features
- Two Living Area, Master Downstairs, Ceiling Fan(s), Chandelier, Solid Counter Tops, Custom Cabinets
- Flooring: Ceramic Tile, Wood
- Windows: Double Pane Windows, Window Coverings
- Has basement: No
- Number of fireplaces: 1
- Fireplace features: Living Room, Gas, Gas Starter
Interior area
- Total interior livable area: 1,827 sqft
Property
Parking
- Total spaces: 2
- Parking features: Two Car Garage, Garage Door Opener, Pad Only (Off Street)
- Garage spaces: 2
Features
- Levels: One
- Stories: 1
- Patio & porch: Deck
- Pool features: None, Community
- Fencing: Privacy,Wrought Iron
Lot
- Size: 0.41 Acres
- Dimensions: 120X150
- Features: 1/4 - 1/2 Acre, Level, Curbs, Streetlights
- Residential vegetation: Mature Trees, Mature Trees (ext feat)
Details
- Additional structures: Shed(s), Workshop
- Parcel number: 059797020100
Construction
Type & style
- Home type: SingleFamily
- Architectural style: Ranch
- Property subtype: Single Family Residence
Materials
- Brick, 4 Sides Masonry, Wood Siding
- Foundation: Slab
- Roof: Composition
Condition
- As-Is,Pre-Owned
- New construction: No
- Year built: 1971
Utilities & green energy
- Electric: CPS
- Gas: CPS
- Sewer: Septic, Septic
- Water: SAWS
- Utilities for property: City Garbage service
Green energy
- Water conservation: Low Flow Commode
Community & HOA
Community
- Features: Tennis Court(s), Playground, Jogging Trails, Sports Court, Basketball Court, Volleyball Court
- Security: Smoke Detector(s)
- Subdivision: Hollywood Park
Location
- Region: Hollywood Park
Financial & listing details
- Tax assessed value: $421,450
- Annual tax amount: $9,028
- Date on market: 9/11/2025
- Cumulative days on market: 179 days
- Listing terms: Conventional,FHA,VA Loan,1st Seller Carry,Cash,Investors OK
- Road surface type: Paved
Price history
| Date | Event | Price |
|---|---|---|
| 8/30/2024 | Sold | -- |
Source:  LERA MLS #1751691 Report a problem LERA MLS #1751691 Report a problem | ||
| 8/5/2024 | Contingent | $415,000$227/sqft |
Source: LERA MLS #1751691 Report a problem | ||
| 8/1/2024 | Price change | $415,000-7.8%$227/sqft |
Source: LERA MLS #1751691 Report a problem | ||
| 7/4/2024 | Listed for sale | $449,9980%$246/sqft |
Source: LERA MLS #1751691 Report a problem | ||
| 6/27/2024 | Contingent | $449,999$246/sqft |
Source: LERA MLS #1751691 Report a problem | ||
| 6/22/2024 | Listed for sale | $449,9990%$246/sqft |
Source: LERA MLS #1751691 Report a problem | ||
| 6/19/2024 | Contingent | $450,000$246/sqft |
Source: LERA MLS #1751691 Report a problem | ||
| 6/7/2024 | Price change | $450,000-6.3%$246/sqft |
Source: LERA MLS #1751691 Report a problem | ||
| 5/13/2024 | Price change | $480,000-2.6%$263/sqft |
Source: LERA MLS #1751691 Report a problem | ||
| 5/3/2024 | Price change | $493,020-1%$270/sqft |
Source: LERA MLS #1751691 Report a problem | ||
| 4/15/2024 | Price change | $497,9990%$273/sqft |
Source: LERA MLS #1751691 Report a problem | ||
| 3/17/2024 | Price change | $498,000-1%$273/sqft |
Source: LERA MLS #1751691 Report a problem | ||
| 2/29/2024 | Price change | $503,000-1.8%$275/sqft |
Source: LERA MLS #1751691 Report a problem | ||
| 2/15/2024 | Listed for sale | $512,000$280/sqft |
Source: LERA MLS #1751691 Report a problem | ||
| 11/12/2004 | Sold | -- |
Source: LERA MLS #506693 Report a problem | ||
Public tax history
| Year | Property taxes | Tax assessment |
|---|---|---|
| 2025 | $5,126 -20.2% | $421,450 -4.5% |
| 2024 | $6,424 -28.8% | $441,470 +8.3% |
| 2023 | $9,028 | $407,480 -1.7% |
| 2022 | -- | $414,680 +18.6% |
| 2021 | $7,888 | $349,680 +10.5% |
| 2020 | $7,888 +7.8% | $316,330 +9.5% |
| 2019 | $7,320 | $288,830 +7.5% |
| 2018 | $7,320 +13.8% | $268,650 +3.9% |
| 2017 | $6,435 +9.6% | $258,500 +5.7% |
| 2016 | $5,872 +11.7% | $244,452 +10% |
| 2015 | $5,255 | $222,229 +10% |
| 2014 | $5,255 | $202,026 +10% |
| 2013 | -- | $183,660 +4.6% |
| 2012 | -- | $175,520 -0.4% |
| 2011 | -- | $176,300 -2% |
| 2010 | -- | $179,970 -3.9% |
| 2009 | -- | $187,200 -5.4% |
| 2008 | -- | $197,799 +8.1% |
| 2007 | -- | $183,000 +11.9% |
| 2006 | -- | $163,470 +9.2% |
| 2005 | -- | $149,710 |
| 2004 | -- | -- |
| 2003 | -- | -- |
| 2002 | -- | -- |
| 2001 | -- | -- |
| 2000 | -- | -- |
Find assessor info on the county website
Neighborhood: 78232
Nearby homes
- $455,9004 bd2 ba1.8k sqft110 Canyon View St, San Antonio, TX 78232Off Market

- $501,2004 bd2 ba2.9k sqft114 Canyon Vw, Hollywood Park, TX 78232Off Market
- $453,8003 bd2 ba1.9k sqft106 Canyon Vw, Hollywood Park, TX 78232Off Market
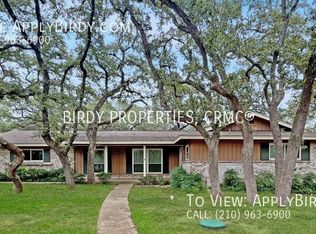
- $569,6003 bd2 ba2.1k sqft111 Avenida Del Sol, Hollywood Park, TX 78232Off Market
- $624,5004 bd3 ba2.5k sqft115 Avenida Del Sol, Hollywood Park, TX 78232Off Market
- $611,0004 bd4 ba2.8k sqft111 Canyon Vw, Hollywood Park, TX 78232Off Market
- $551,2004 bd2 ba2.8k sqft111 Canyon Vw, San Antonio, TX 78232Off Market
- $--3 bd2 ba1.7k sqft107 Canyon Vw, Hollywood Park, TX 78232Sold
Nearby schools
GreatSchools rating
- 9/10Hidden Forest Elementary SchoolGrades: PK-5Distance: 1.5 mi
- 7/10Bradley Middle SchoolGrades: 6-8Distance: 2 mi
- 5/10Churchill High SchoolGrades: 9-12Distance: 4 mi
Schools provided by the listing agent
- Elementary: Hidden Forest
- Middle: Bradley
- High: Churchill
- District: North East I.S.D.
Source: LERA MLS. This data may not be complete. We recommend contacting the local school district to confirm school assignments for this home.
Get a cash offer in 3 minutes
Find out how much your home could sell for in as little as 3 minutes with a no-obligation cash offer.
Estimated market value
$458,200
Get a cash offer in 3 minutes
Find out how much your home could sell for in as little as 3 minutes with a no-obligation cash offer.
Estimated market value
$458,200
- Texas
- Bexar County
- Hollywood Park
- 78232
- 110 Canyon View
Nearby cities
Nearby zip codes
Other Hollywood Park Topics
