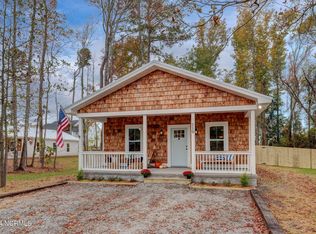
CHARMING COTTAGE STYLE HOME JUST MINUTES FROM DOWNTOWN WILMINGTON! This brand-new home is situated just minutes from downtown Wilmington, offering convenient access to work, dining, music venues, and all the fun activities the area has to offer. Nestled on a half-acre lot, this open and spacious 2-bedroom, 2-bath ''Cape Cottage'' style Home is located on a private, tree-lined lane shared by only two other homes built by the same reputable builder.
QUALITY CRAFTSMANSHIP: Experience the many special touches that come standard in every Swan Song Properties build, crafted by renowned Wilmington builders Steve and Sara Dutton. With real wood cedar siding exteriors and reclaimed barnwood accents on front porch ceilings and kitchen islands, there's a lot of love and craftsmanship in these beautiful cottages. For added peace of mind and insurance savings, the entire roof is a ''Fortified'' standing-seam metal roof with an ice-and-water storm shield barrier beneath. The builders' commitment to ''building homes the right way'' ensures worry-free living in any weather.
COME TOUR THE MODEL HOME: The designer-staged model cottage, located next door at 106 Cape Cottage Lane, is ready for you to tour and see just how comfortable living here can be. The spacious and inviting floor plan features a living room that flows seamlessly into the kitchen, 2 generous-sized bedrooms with deep closets, and 2 full baths with custom tiled walk-in showers and glass surrounds. The kitchen island, which overlooks the living room, boasts rich butcher block countertops.
OUTDOOR LIVING:
The large deck and fully fenced backyard are perfect for outdoor entertaining and are turn-key ready for kids or pets. The property is permitted to accommodate an additional 1-bedroom accessory dwelling, offering the opportunity to add a guest or rental cottage in the future.
PERFECT BLEND OF RURAL CHARM AND MODERN CONVENIENCE: Come see for yourself! And just maybe best of all, there is NO HOA!
Sold for $330,000
$330,000
110 Cape Cottage Lane, Wilmington, NC 28401
2beds
1,040sqft
Single Family Residence
Built in 2024
0.44 Acres Lot
$333,500 Zestimate®
$317/sqft
$1,851 Estimated rent
Home value
$333,500
$307,000 - $364,000
$1,851/mo
Zestimate® history
Owner options
List your home for rent
$1,851/mo
Rent Zestimate®
Find your next renter with Zillow Rental Manager. Plus, with online applications, you can quickly screen prospective tenants – for free.
$1,851/mo
Rent Zestimate®
Refinance and save
$1,950/mo
Est. payment
Refinancing to a lower rate could help reduce your monthly payments and save thousands over the life of the loan.
$1,950/mo
Est. payment
Explore your selling options
Work with a Zillow partner agent
Leverage their expertise and Zillow's premium Showcase listings to get your home seen by more buyers.
Get startedList with your own agent
Get your home in front of millions of buyers by listing it on Zillow.
Learn how to do itSell it yourself
Take full control of how buyers see your home on Zillow by listing For Sale by Owner (FSBO).
List your homeWhat's special
Zillow last checked:
Listing updated:
Listed by:
Jim A Spicuzza 910-443-4283,
Coastal Properties
Bought with:
Buddy Blake Team
Coldwell Banker Sea Coast Advantage
Tyler Pappas, 346324
Coldwell Banker Sea Coast Advantage
Source: Hive MLS,MLS#: 100487984 Originating MLS: Cape Fear Realtors MLS, Inc.
Originating MLS: Cape Fear Realtors MLS, Inc.Facts & features
Interior
Bedrooms & bathrooms
- Bedrooms: 2
- Bathrooms: 2
- Full bathrooms: 2
Rooms
- Room types: Living Room, Kitchen, Dining Room, Bedroom 2, Bedroom 1
Bedroom 1
- Level: First
- Dimensions: 11 x 12.4
Bedroom 2
- Level: First
- Dimensions: 13 x 12
Dining room
- Level: First
- Dimensions: 10 x 12.4
Kitchen
- Level: First
- Dimensions: 14 x 12
Living room
- Level: First
- Dimensions: 16 x 12
Heating
- Heat Pump, Electric
Cooling
- Central Air
Appliances
- Included: Electric Oven, Built-In Microwave, Water Softener, Dishwasher
- Laundry: In Hall
Features
- Master Downstairs, Walk-in Closet(s), Mud Room, Kitchen Island, Pantry, Walk-in Shower, Walk-In Closet(s)
- Flooring: LVT/LVP
- Basement: None
- Has fireplace: No
- Fireplace features: None
Interior area
- Total structure area: 1,040
- Total interior livable area: 1,040 sqft
Property
Parking
- Parking features: Additional Parking, Gravel, Aggregate, Lighted
Features
- Levels: One
- Stories: 1
- Patio & porch: Covered, Deck, Patio, Porch
- Fencing: Back Yard,Wood,Privacy
Lot
- Size: 0.44 Acres
- Dimensions: 90 x 210
- Features: Cul-De-Sac, Dead End, Interior Lot, Wooded
Details
- Additional structures: Shed(s)
- Parcel number: R04110006020000
- Zoning: R-15-RESIDENTIA
- Special conditions: Standard
Construction
Type & style
- Home type: SingleFamily
- Property subtype: Single Family Residence
Materials
- Cedar, Shake Siding, Vinyl Siding, Wood Siding
- Foundation: Raised, Slab
- Roof: Metal
Condition
- New construction: Yes
- Year built: 2024
Utilities & green energy
- Sewer: Septic Off Site, Septic Tank
- Water: Well
Green energy
- Energy efficient items: Lighting
Community & HOA
Community
- Security: Smoke Detector(s)
- Subdivision: Brentwood
HOA
- Has HOA: No
- Amenities included: None
Location
- Region: Wilmington
Financial & listing details
- Price per square foot: $317/sqft
- Tax assessed value: $54,400
- Annual tax amount: $1,162
- Date on market: 10/13/2025
- Cumulative days on market: 4 days
- Listing agreement: Exclusive Right To Sell
- Listing terms: Cash,Conventional,FHA,USDA Loan,VA Loan
Price history
| Date | Event | Price |
|---|---|---|
| 3/21/2025 | Sold | $330,000+3.2%$317/sqft |
Source:  Hive MLS #100487984 Report a problem Hive MLS #100487984 Report a problem | ||
| 2/12/2025 | Pending sale | $319,900$308/sqft |
Source: Hive MLS #100487984 Report a problem | ||
| 2/9/2025 | Listed for sale | $319,900-14.7%$308/sqft |
Source: Hive MLS #100487984 Report a problem | ||
| 12/21/2024 | Listing removed | $375,000$361/sqft |
Source: Hive MLS #100473571 Report a problem | ||
| 11/26/2024 | Price change | $375,000-6.2%$361/sqft |
Source: Hive MLS #100473571 Report a problem | ||
| 10/31/2024 | Listed for sale | $399,900$385/sqft |
Source: Hive MLS #100473571 Report a problem | ||
Public tax history
| Year | Property taxes | Tax assessment |
|---|---|---|
| 2025 | $1,162 +308.9% | $287,600 +428.7% |
| 2024 | $284 | $54,400 |
| 2023 | $284 | $54,400 |
Find assessor info on the county website
Neighborhood: Hightsville
Nearby homes
- $305,0002 bd2 ba1k sqft102 Cape Cottage Ln, Wilmington, NC 28401Sold
- $315,0002 bd2 ba1k sqft106 Cape Cottage Ln, Wilmington, NC 28401Sold

- $400,0003 bd3 ba1.4k sqft1003 Tidal Ln #9C, Wilmington, NC 28401Sold
- $88,5002.45 Acres172 Brentwood Dr, Wilmington, NC 28401Off Market
- $252,4002.02 Acres1048 Tidal Ln, Wilmington, NC 28401Off Market
- $225,0003 bd2 ba1.5k sqft170 Brentwood Dr, Wilmington, NC 28401Sold
- $423,8003 bd2 ba1.6k sqft1042 Tidal Ln, Wilmington, NC 28401Off Market
- $410,0003 bd2 ba1.5k sqft1036 Tidal Ln, Wilmington, NC 28401Sold
Nearby schools
GreatSchools rating
- 3/10Wrightsboro ElementaryGrades: PK-5Distance: 1.8 mi
- 8/10Holly Shelter Middle SchoolGrades: 6-8Distance: 6.1 mi
- 3/10New Hanover HighGrades: 9-12Distance: 2.3 mi
Schools provided by the listing agent
- Elementary: Wrightsboro
- Middle: Holly Shelter
- High: New Hanover
Source: Hive MLS. This data may not be complete. We recommend contacting the local school district to confirm school assignments for this home.
Get a cash offer in 3 minutes
Find out how much your home could sell for in as little as 3 minutes with a no-obligation cash offer.
Estimated market value
$333,500
Get a cash offer in 3 minutes
Find out how much your home could sell for in as little as 3 minutes with a no-obligation cash offer.
Estimated market value
$333,500
- North Carolina
- New Hanover County
- Wilmington
- 28401
- Hightsville
- 110 Cape Cottage Lane
Nearby cities
Nearby neighborhoods
Nearby zip codes
Other Wilmington Topics
