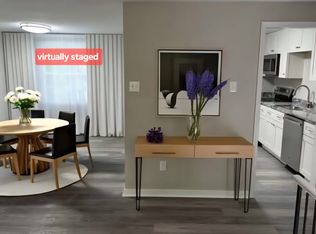
This Newly Renovated, open-concept single family home is nestled on a cul-de-sac lot in the established Archway neighborhood. Featuring 5 bedrooms and 3 full bath rooms. Walk up to a spacious living room and eat in kitchen with plenty of updated cabinets and a stone counter top. New electric range, dishwasher and microwave. All new LVT flooring and carpet throughout . The primary bedroom is on the main living level with an ensuite bath. The lower level has new carpet in a large family room, as well as a large utility space with washer and dryer hook ups. New windows throughout. Gas heat/central air. New tankless water heater. Updated electrical panel. Plenty of outdoor space for entertaining and relaxation during downtime. Nearby both Midlothian Tpke and Hull Street Rd for easy access to shopping, restaurants, entertainment, commutes and more!
Sold for $370,000
$370,000
110 Carbe Ct, North Chesterfield, VA 23236
5beds
2,238sqft
Single Family Residence
Built in 1972
0.28 Acres Lot
$387,300 Zestimate®
$165/sqft
$2,747 Estimated rent
Home value
$387,300
$360,000 - $414,000
$2,747/mo
Zestimate® history
Owner options
List your home for rent
$2,747/mo
Rent Zestimate®
Find your next renter with Zillow Rental Manager. Plus, with online applications, you can quickly screen prospective tenants – for free.
$2,747/mo
Rent Zestimate®
Refinance and save
$2,211/mo
Est. payment
Refinancing to a lower rate could help reduce your monthly payments and save thousands over the life of the loan.
$2,211/mo
Est. payment
Explore your selling options
Work with a Zillow partner agent
Leverage their expertise and Zillow's premium Showcase listings to get your home seen by more buyers.
Get startedList with your own agent
Get your home in front of millions of buyers by listing it on Zillow.
Learn how to do itSell it yourself
Take full control of how buyers see your home on Zillow by listing For Sale by Owner (FSBO).
List your homeWhat's special
Large family roomUpdated cabinetsLvt flooringNew windowsUpdated electrical panelTankless water heaterUtility space
Zillow last checked:
Listing updated:
Listed by:
Carl Shawler realestate@groomebrosrealty.com,
Groome Brothers Realty Co
Bought with:
Sarah Carswell, 0225208276
Joyner Fine Properties
Source: CVRMLS,MLS#: 2513679 Originating MLS: Central Virginia Regional MLS
Originating MLS: Central Virginia Regional MLSFacts & features
Interior
Bedrooms & bathrooms
- Bedrooms: 5
- Bathrooms: 3
- Full bathrooms: 3
Primary bedroom
- Level: Second
- Dimensions: 0 x 0
Bedroom 2
- Level: Second
- Dimensions: 0 x 0
Bedroom 3
- Level: Second
- Dimensions: 0 x 0
Bedroom 4
- Level: First
- Dimensions: 0 x 0
Bedroom 5
- Level: First
- Dimensions: 0 x 0
Family room
- Level: First
- Dimensions: 0 x 0
Other
- Description: Shower
- Level: First
Other
- Description: Tub & Shower
- Level: Second
Kitchen
- Level: Second
- Dimensions: 0 x 0
Laundry
- Level: First
- Dimensions: 0 x 0
Living room
- Level: Second
- Dimensions: 0 x 0
Heating
- Forced Air, Natural Gas
Cooling
- Central Air
Appliances
- Included: Dishwasher, Electric Cooking, Gas Water Heater, Microwave, Tankless Water Heater
- Laundry: Washer Hookup, Dryer Hookup
Features
- Breakfast Area, Ceiling Fan(s), Fireplace, Granite Counters, Bath in Primary Bedroom, Cable TV
- Flooring: Carpet, Vinyl
- Doors: Insulated Doors
- Windows: Thermal Windows
- Has basement: No
- Attic: Access Only
- Has fireplace: Yes
- Fireplace features: Masonry, Wood Burning
Interior area
- Total interior livable area: 2,238 sqft
- Finished area above ground: 2,238
- Finished area below ground: 0
Property
Parking
- Parking features: Off Street
Features
- Levels: Two,Multi/Split
- Stories: 2
- Pool features: None
- Fencing: None
Lot
- Size: 0.28 Acres
Details
- Parcel number: 752702313000000
- Zoning description: R7
- Special conditions: Corporate Listing
Construction
Type & style
- Home type: SingleFamily
- Architectural style: Two Story,Split-Foyer
- Property subtype: Single Family Residence
Materials
- Aluminum Siding, Drywall, Frame
- Foundation: Slab
- Roof: Composition
Condition
- Resale
- New construction: No
- Year built: 1972
Utilities & green energy
- Sewer: Public Sewer
- Water: Public
Community & HOA
Community
- Subdivision: Archway
Location
- Region: North Chesterfield
Financial & listing details
- Price per square foot: $165/sqft
- Tax assessed value: $256,300
- Annual tax amount: $2,306
- Date on market: 12/3/2025
- Ownership: Corporate
- Ownership type: Corporation
Price history
| Date | Event | Price |
|---|---|---|
| 8/14/2025 | Sold | $370,000-3.9%$165/sqft |
Source:  CVRMLS #2513679 Report a problem CVRMLS #2513679 Report a problem | ||
| 7/2/2025 | Pending sale | $384,900$172/sqft |
Source: CVRMLS #2513679 Report a problem | ||
| 6/18/2025 | Price change | $384,900-3.8%$172/sqft |
Source: CVRMLS #2513679 Report a problem | ||
| 5/15/2025 | Listed for sale | $399,900+219.9%$179/sqft |
Source: CVRMLS #2513679 Report a problem | ||
| 9/29/2017 | Sold | $125,000-13.8%$56/sqft |
Source: CVRMLS #1728044 Report a problem | ||
| 8/1/2017 | Listed for sale | $145,000-11.6%$65/sqft |
Source: All Inclusive Real Estate Inc #1728044 Report a problem | ||
| 11/29/2007 | Sold | $164,100$73/sqft |
Source: Public Record Report a problem | ||
Public tax history
| Year | Property taxes | Tax assessment |
|---|---|---|
| 2025 | $2,341 +1.5% | $263,000 +2.6% |
| 2024 | $2,307 +7.5% | $256,300 +8.6% |
| 2023 | $2,147 +8.1% | $235,900 +9.3% |
| 2022 | $1,985 +10.9% | $215,800 +14.5% |
| 2021 | $1,791 | $188,500 |
| 2020 | $1,791 +6.9% | $188,500 +6.9% |
| 2019 | $1,675 +2.2% | $176,300 +3.8% |
| 2018 | $1,639 +10.1% | $169,900 +2.4% |
| 2017 | $1,489 | $165,900 +7% |
| 2016 | $1,489 +6.5% | $155,100 +6.5% |
| 2015 | $1,399 +0.7% | $145,700 +0.7% |
| 2014 | $1,389 | $144,700 +1.1% |
| 2013 | -- | $143,100 -1.6% |
| 2012 | -- | $145,400 -3.6% |
| 2011 | -- | $150,800 -14% |
| 2010 | -- | $175,300 -2.2% |
| 2009 | -- | $179,300 -1.7% |
| 2008 | -- | $182,400 +11.2% |
| 2007 | -- | $164,100 +25% |
| 2005 | -- | $131,300 +7.3% |
| 2004 | -- | $122,400 +5.4% |
| 2003 | -- | $116,100 +4.1% |
| 2002 | -- | $111,500 +13.1% |
| 2001 | -- | $98,600 |
Find assessor info on the county website
Neighborhood: 23236
Nearby homes
- $--1 bd1 ba-- sqft110 Carbe Ct #3, Richmond, VA 23236Off Market
- $340,6004 bd2 ba2k sqft104 Carbe Ct, North Chesterfield, VA 23236Off Market
- $334,9004 bd2 ba1.8k sqft116 Carbe Ct, North Chesterfield, VA 23236Off Market
- $333,4005 bd2 ba2.4k sqft119 Chasnell Rd, North Chesterfield, VA 23236Off Market
- $389,7004 bd2 ba2.4k sqft109 Carbe Ct, North Chesterfield, VA 23236Off Market
- $342,1005 bd3 ba2.2k sqft111 Chasnell Rd, North Chesterfield, VA 23236Off Market
- $358,9004 bd2 ba2k sqft122 Carbe Ct, North Chesterfield, VA 23236Off Market
- $401,3006 bd3 ba2.5k sqft115 Carbe Ct, North Chesterfield, VA 23236Off Market
Nearby schools
GreatSchools rating
- 4/10Reams Road Elementary SchoolGrades: PK-5Distance: 0.8 mi
- 2/10Providence Middle SchoolGrades: 6-8Distance: 1.6 mi
- 5/10Monacan High SchoolGrades: 9-12Distance: 2.4 mi
Schools provided by the listing agent
- Elementary: Reams
- Middle: Providence
- High: Monacan
Source: CVRMLS. This data may not be complete. We recommend contacting the local school district to confirm school assignments for this home.
Get a cash offer in 3 minutes
Find out how much your home could sell for in as little as 3 minutes with a no-obligation cash offer.
Estimated market value
$387,300
Get a cash offer in 3 minutes
Find out how much your home could sell for in as little as 3 minutes with a no-obligation cash offer.
Estimated market value
$387,300
- Virginia
- Chesterfield County
- Richmond
- 23236
- 110 Carbe Ct
Nearby cities
Nearby neighborhoods
Nearby zip codes
Other Richmond Topics
