One owner custom built home in Hammock Place at Brandywine Bay. Nice floor plan with open living areas PLUS primary and 2nd bedroom on first floor AND two full baths on first floor! Nine foot ceilings, granite kitchen counters, built in book shelves and more!
Second floor has two bedrooms, full bath, den/office and lots of storage. Good plan for guests, parents and kids who won't leave! Double attached garage, covered front porch, rear deck. Brandywine and Hammock Place HOAs. Gated community.
** Seller will consider painting allowance with acceptable offer**
Sold for $415,000
$415,000
110 Carefree Lane, Morehead City, NC 28557
4beds
2,392sqft
Single Family Residence
Built in 1999
0.38 Acres Lot
$459,700 Zestimate®
$173/sqft
$2,904 Estimated rent
Home value
$459,700
$437,000 - $483,000
$2,904/mo
Zestimate® history
Owner options
List your home for rent
$2,904/mo
Rent Zestimate®
Find your next renter with Zillow Rental Manager. Plus, with online applications, you can quickly screen prospective tenants – for free.
$2,904/mo
Rent Zestimate®
Refinance and save
$2,434/mo
Est. payment
Refinancing to a lower rate could help reduce your monthly payments and save thousands over the life of the loan.
$2,434/mo
Est. payment
Explore your selling options
Work with a Zillow partner agent
Leverage their expertise and Zillow's premium Showcase listings to get your home seen by more buyers.
Get startedList with your own agent
Get your home in front of millions of buyers by listing it on Zillow.
Learn how to do itSell it yourself
Take full control of how buyers see your home on Zillow by listing For Sale by Owner (FSBO).
List your homeWhat's special
Rear deckDouble attached garageNice floor planCustom built homeGranite kitchen countersCovered front porch
Zillow last checked:
Listing updated:
Listed by:
Alan T Leary 252-241-0922,
RE/MAX Ocean Properties
Bought with:
Cynthia Safrit, 189784
Eddy Myers Real Estate
Source: Hive MLS,MLS#: 100430488 Originating MLS: Carteret County Association of Realtors
Originating MLS: Carteret County Association of RealtorsFacts & features
Interior
Bedrooms & bathrooms
- Bedrooms: 4
- Bathrooms: 3
- Full bathrooms: 3
Rooms
- Room types: Great Room, Kitchen, Breakfast Nook, Master Bedroom, Bedroom 2, Bedroom 3, Bedroom 4, Den, Dining Room
Primary bedroom
- Description: Private full bath w/walk in shower
- Level: Main
- Dimensions: 15.5 x 14
Bedroom 2
- Description: Access to full bath
- Level: Main
- Dimensions: 14 x 11.7
Bedroom 3
- Description: Access to lots of storage
- Level: Upper
- Dimensions: 16 x 11
Bedroom 4
- Description: Access to full bath/good storage
- Level: Upper
- Dimensions: 13 x 11
Breakfast nook
- Description: Open to kitchen
- Level: Main
- Dimensions: 11 x 8
Den
- Description: Great office/exercise space
- Level: Upper
- Dimensions: 13 x 11
Great room
- Description: 9' ceiling/built in bkshelves/open to kitchen
- Level: Main
- Dimensions: 21.5 x 15.5
Kitchen
- Description: Open to great room
- Level: Main
- Dimensions: 13.3 x 10
Kitchen
- Description: Granite tops/ island/pantry
- Level: Main
- Dimensions: 13 x 12
Heating
- Heat Pump, Zoned, Electric
Cooling
- Heat Pump, Zoned
Appliances
- Included: Freezer, Washer, Refrigerator, Range, Dryer, Dishwasher
- Laundry: Dryer Hookup, Washer Hookup, Laundry Room
Features
- Master Downstairs, Walk-in Closet(s), High Ceilings, Entrance Foyer, Solid Surface, Bookcases, Kitchen Island, Ceiling Fan(s), Pantry, Walk-in Shower, Blinds/Shades, Walk-In Closet(s)
- Flooring: Carpet, Laminate, Vinyl, Wood
- Basement: None
- Attic: Storage,Partially Floored,Walk-In
Interior area
- Total structure area: 2,392
- Total interior livable area: 2,392 sqft
Property
Parking
- Total spaces: 3
- Parking features: Garage Faces Side, Additional Parking, Concrete, Garage Door Opener, Off Street, On Site
- Uncovered spaces: 3
Accessibility
- Accessibility features: None
Features
- Levels: Two
- Stories: 2
- Patio & porch: Covered, Patio, Porch
- Exterior features: None
- Pool features: None
- Fencing: None
- Has view: Yes
- View description: See Remarks
- Waterfront features: None
- Frontage type: See Remarks
Lot
- Size: 0.38 Acres
- Dimensions: 45 x 140 x 78 x 125 x 132
- Features: Open Lot, See Remarks, Corner Lot
Details
- Additional structures: See Remarks
- Parcel number: 635610369962000
- Zoning: PD
- Special conditions: Standard
Construction
Type & style
- Home type: SingleFamily
- Property subtype: Single Family Residence
Materials
- Vinyl Siding
- Foundation: Crawl Space
- Roof: Shingle
Condition
- New construction: No
- Year built: 1999
Utilities & green energy
- Water: Public
- Utilities for property: Water Available
Green energy
- Green verification: None
Community & HOA
Community
- Subdivision: Brandywine Bay
HOA
- Has HOA: Yes
- Amenities included: Gated, Maintenance Common Areas, Maintenance Roads
- HOA fee: $375 monthly
- HOA name: Brandywine Bay
- HOA phone: 222-4548
- Second HOA fee: $1,080 monthly
- Second HOA name: Hammock Place
- Second HOA phone: 222-4548
Location
- Region: Morehead City
Financial & listing details
- Price per square foot: $173/sqft
- Tax assessed value: $272,344
- Annual tax amount: $1,404
- Date on market: 9/21/2025
- Cumulative days on market: 26 days
- Listing agreement: Exclusive Right To Sell
- Listing terms: Cash,Conventional,FHA,USDA Loan
- Road surface type: Paved
Price history
| Date | Event | Price |
|---|---|---|
| 5/14/2024 | Sold | $415,000-2.4%$173/sqft |
Source:  Hive MLS #100430488 Report a problem Hive MLS #100430488 Report a problem | ||
| 3/26/2024 | Pending sale | $425,000$178/sqft |
Source: Hive MLS #100430488 Report a problem | ||
| 3/4/2024 | Listed for sale | $425,000$178/sqft |
Source: Hive MLS #100430488 Report a problem | ||
Public tax history
| Year | Property taxes | Tax assessment |
|---|---|---|
| 2025 | $1,419 +6.6% | $433,040 +59% |
| 2024 | $1,330 -5.3% | $272,344 |
| 2023 | $1,404 +2% | $272,344 |
| 2022 | $1,377 +18.1% | $272,344 +2.7% |
| 2021 | $1,166 | $265,304 -2.6% |
| 2020 | -- | $272,344 -0.3% |
| 2019 | $1,031 | $273,029 |
| 2017 | $1,031 -14.9% | $273,029 |
| 2016 | $1,211 | $273,029 |
| 2015 | $1,211 +2.3% | $273,029 +0.5% |
| 2014 | $1,183 | $271,794 |
| 2013 | -- | $271,794 |
| 2012 | -- | -- |
| 2011 | -- | -- |
| 2010 | -- | $344,297 |
| 2009 | -- | $344,297 |
Find assessor info on the county website
Neighborhood: Brandywine Bay
Nearby homes
- $410,0003 bd2 ba1.8k sqft112 Carefree Ln, Morehead City, NC 28557Sold
- $385,0002 bd2 ba1.6k sqft103 Sleepy Ct, Morehead City, NC 28557Sold
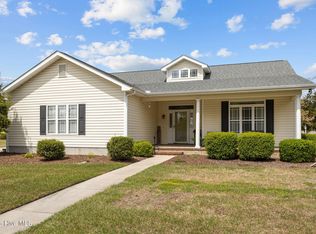
- $80,8480.457 Acres103 Sleepy Ct, Morehead City, NC 28557Off Market
- $467,6003 bd3 ba2.2k sqft108 Carefree Ln, Morehead City, NC 28557Off Market
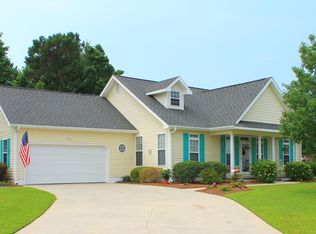
- $390,0033 bd2 ba1.8k sqft111 Carefree Ln, Morehead City, NC 28557Sold
- $354,2002 bd2 ba1.5k sqft109 Carefree Ln, Morehead City, NC 28557Off Market
- $340,3002 bd2 ba1.5k sqft114 Carefree Ln, Morehead City, NC 28557Off Market
- $360,2002 bd2 ba1.6k sqft107 Carefree Ln, Morehead City, NC 28557Off Market
Nearby schools
GreatSchools rating
- 8/10Morehead City Primary SchoolGrades: PK-3Distance: 2.6 mi
- 5/10West Carteret High SchoolGrades: 8-12Distance: 2.1 mi
- 5/10Morehead Elementary At Camp GlennGrades: 4-5Distance: 4.3 mi
Get a cash offer in 3 minutes
Find out how much your home could sell for in as little as 3 minutes with a no-obligation cash offer.
Estimated market value
$459,700
Get a cash offer in 3 minutes
Find out how much your home could sell for in as little as 3 minutes with a no-obligation cash offer.
Estimated market value
$459,700
- North Carolina
- Carteret County
- Morehead City
- 28557
- Brandywine Bay
- 110 Carefree Lane
Nearby cities
Nearby neighborhoods
Nearby zip codes
Other Morehead City Topics
