Skip main navigation
Under contract - showing
  • $340,000

    110 Carrie Mae Cir, Portland, TN 37148

    3beds
    1,825sqft
    : 
    $2,020/mo
    Get pre-qualified
    Single Family Residence, Residential
    Built in 2006
    0.49 Acres Lot
    $-- Zestimate®
    $186/sqft
    $-- HOA

    What's special

    Gas fireplaceAdditional storage shedDetached two car shopFully fenced backyardOpen layoutSpacious primary suiteSeparate shower
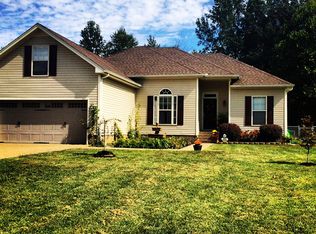
    Investment opportunity- Great Bones and Endless potential! This 3 BR, 2 bathroom home is ready for its next owner to bring fresh ideas and personal touches. Whether you're an investor, renovator, or buyer looking to build equity, this property offers incredible potential. Inside, you'll find an open layout with views from the kitchen into the vaulted living room, complete with a gas fireplace. The spacious primary suite features a jack and jill walk in closet, soaking tub, and separate shower. Upstairs, the bonus room with a closet provides flexible space for a home office, playroom, guest room, or additional living area. Outside, enjoy a fully fenced backyard, detached two car shop and an additional storage shed, offering plenty of room to work/store/ or enjoy your hobbies! This desirable floor plan with rooms all on the ground level paired with valuable out buildings makes this home full of opportunity. Don't miss your chance to unlock its potential!
    24 days
    |
    470
    |
    38
    |

    Likely to sell faster than

    Zillow last checked:

    Listing updated:

    Listed by:

    Carolyn M Martin 615-406-7632,

    Jetton Homes, LLC 615-714-4131

    Source: RealTracs MLS as distributed by MLS GRID,MLS#: 3314716MLS Logo

      Facts & features

      Interior

      Bedrooms & bathrooms
      • Bedrooms: 3
      • Bathrooms: 2
      • Full bathrooms: 2
      • Main level bedrooms: 3
      Primary bathroom
      • Features: Double Vanity
      • Level: Double Vanity
      Heating
      • Central
      Cooling
      • Central Air, Wall/Window Unit(s)
      Appliances
      • Included: Built-In Electric Oven, Built-In Electric Range, Dishwasher, Microwave, Refrigerator
      • Laundry: Electric Dryer Hookup, Washer Hookup
      Features
      • Ceiling Fan(s), Entrance Foyer, Extra Closets, High Ceilings, Walk-In Closet(s)
      • Flooring: Carpet, Wood, Tile, Vinyl
      • Basement: Crawl Space
      • Number of fireplaces: 1
      • Fireplace features: Gas, Living Room
      Interior area
      • Total structure area: 1,825
      • Total interior livable area: 1,825 sqft
      • Finished area above ground: 1,825

      Property

      Parking
      • Total spaces: 4
      • Parking features: Attached, Aggregate
      • Attached garage spaces: 4
      Features
      • Levels: Two
      • Stories: 2
      • Patio & porch: Porch, Covered
      • Fencing: Back Yard
      Lot
      • Size: 0.49 Acres
      • Dimensions: 106.56 x 228.66 IRR
      Details
      • Additional structures: Storage
      • Parcel number: 033D A 01100 000
      • Special conditions: Standard

      Construction

      Type & style
      • Home type: SingleFamily
      • Property subtype: Single Family Residence, Residential
      Materials
      • Brick, Vinyl Siding
      • Roof: Shingle
      Condition
      • New construction: No
      • Year built: 2006

      Utilities & green energy

      • Sewer: Public Sewer
      • Water: Public
      • Utilities for property: Water Available

      Community & HOA

      Community
      • Subdivision: Coakley Way Sub
      HOA
      • Has HOA: No
      Location
      • Region: Portland

      Financial & listing details

      • Price per square foot: $186/sqft
      • Tax assessed value: $359,500
      • Annual tax amount: $2,086
      • Date on market: 7/31/2026

        Estimated market value

        Not available

        Estimated sales range

        Not available

        Not available

        Price history

        DateEventPrice
        8/5/2026Contingent$340,000$186/sqft
        Source: RealTracs MLS as distributed by MLS GRID #3314716 Report a problem
        7/31/2026Listed for sale$340,000+38.2%$186/sqft
        Source: RealTracs MLS as distributed by MLS GRID #3314716 Report a problem
        11/19/2019Sold$246,000+0.4%$135/sqft
        Source: RealTracs MLS as distributed by MLS GRID #2077799 Report a problem
        10/5/2019Pending sale$244,900$134/sqft
        Source: EXIT REAL ESTATE SOLUTIONS #2077799 Report a problem
        9/4/2019Listed for sale$244,900+14%$134/sqft
        Source: Exit Real Estate Solutions #2077799 Report a problem
        10/18/2018Sold$214,750-2.3%$118/sqft
        Source: RealTracs MLS as distributed by MLS GRID #1958135 Report a problem
        10/7/2018Pending sale$219,900$120/sqft
        Source: EXIT REALTY GARDEN GATE TEAM #1958135 Report a problem
        8/20/2018Price change$219,900-2.2%$120/sqft
        Source: Exit Realty Garden Gate Team #1958135 Report a problem
        8/6/2018Listed for sale$224,900+34.7%$123/sqft
        Source: Exit Realty Garden Gate Team #1958135 Report a problem
        3/17/2015Sold$167,000-6.7%$92/sqft
        Source: Public Record Report a problem
        8/23/2014Listed for sale$179,000+20.9%$98/sqft
        Source: Owner Report a problem
        4/2/2013Sold$148,000-2.6%$81/sqft
        Source: Public Record Report a problem
        1/22/2013Price change$152,000+8.6%$83/sqft
        Source: The Dream Team Hendersonville, LLC #1376482 Report a problem
        12/5/2012Price change$139,900-6.7%$77/sqft
        Source: The Dream Team Hendersonville, LLC #1376482 Report a problem
        11/3/2012Price change$149,900-8.6%$82/sqft
        Source: The Dream Team Hendersonville, LLC #1376482 Report a problem
        9/7/2012Price change$164,000+9.4%$90/sqft
        Source: The Dream Team Hendersonville, LLC #1376482 Report a problem
        7/31/2012Price change$149,900-6.3%$82/sqft
        Source: The Dream Team Hendersonville, LLC #1376482 Report a problem
        7/6/2012Listed for sale$159,900-13.5%$88/sqft
        Source: The Dream Team Hendersonville, LLC #1376482 Report a problem
        5/26/2012Listing removed$184,900$101/sqft
        Source: RE/MAX Choice Properties #1327302 Report a problem
        12/30/2011Price change$184,900-5.2%$101/sqft
        Source: RE/MAX Choice Properties #1327302 Report a problem
        8/13/2011Listed for sale$195,000+8.3%$107/sqft
        Source: Reliant Realty - REO Division #1297894 Report a problem
        5/7/2007Sold$180,000+873%$99/sqft
        Source: Public Record Report a problem
        12/21/2005Sold$18,500$10/sqft
        Source: Public Record Report a problem

        Public tax history

        YearProperty taxesTax assessment
        2025$2,086 $89,875
        2024$2,086 +1.5%$89,875 +49.2%
        2023$2,055 +2.7%$60,225 -75%
        2022$2,000 +46.8%$240,900
        2021$1,362 $240,900
        2020$1,362 -31.9%$240,900
        2019$2,001 +233.9%$240,900 +41.7%
        2018$599 $170,000
        2017-- --
        2016-- --
        2015-- --
        2014-- --
        2011$1,461 $46,820
        2010$1,461 +13.5%$46,820 +8%
        2009$1,287 $43,335
        2008-- $43,335 +7.4%
        2007$1,335 +613.2%$40,333 +613.2%
        2006$187 +2.7%$5,655 +16%
        2005$182 $4,875
        2004$182 $4,875
        2002$182 $4,875
        Find assessor info on the county website

        Monthly payment

        Est. payment

        Payment breakdown

        Explore the cost of this home by adjusting the details. Changes won't be saved.
        All calculations are estimates and provided by Zillow, Inc. for informational purposes only. Actual amounts may vary.
        HOA fees may include property taxes on listings classified as Co-Ops. Contact the listing agent and/or owner for fee details.
        See how much you could borrow to make a competitive offer.

        Climate risks

        Neighborhood: 37148

        Getting around

        0 / 100
        Car-Dependent
        28 / 100
        Somewhat Bikeable

        Nearby schools

        GreatSchools rating
        Schools provided by the listing agent
        • Elementary: Watt Hardison Elementary
        • Middle: Portland West Middle School
        • High: Portland High School

        Source: RealTracs MLS as distributed by MLS GRID. This data may not be complete. We recommend contacting the local school district to confirm school assignments for this home.

        A local agent can set up tours, give advice and negotiate with sellers.

        A local lender can help you make sure your offer is ready when you are.

        Browse local experts

        Similar homes