Skip main navigation
Closed
  • $656,000

    110 Carrsbrook Ct, Charlottesville, VA 22901

    4beds
    2,363sqft
    Single Family Residence
    Built in 1985
    0.4 Acres Lot
    $656,100 Zestimate®
    $278/sqft
    $3,419 Estimated rent

    Home value

    $656,100

    $610,000 - $702,000

    $3,419/mo

    Zestimate® history
    Loading
    Loading...

    Owner options

    List your home for rent

    $3,419/mo

    Rent Zestimate®

    Find your next renter with Zillow Rental Manager. Plus, with online applications, you can quickly screen prospective tenants – for free.

    Learn more

    $3,419/mo

    Rent Zestimate®

    Refinance and save

    $3,913/mo

    Est. payment

    Refinancing to a lower rate could help reduce your monthly payments and save thousands over the life of the loan.

    See today's rates

    $3,913/mo

    Est. payment

    Explore your selling options

    Work with a Zillow partner agent

    Leverage their expertise and Zillow's premium Showcase listings to get your home seen by more buyers.

    Get started

    List with your own agent

    Get your home in front of millions of buyers by listing it on Zillow.

    Learn how to do it

    Sell it yourself

    Take full control of how buyers see your home on Zillow by listing For Sale by Owner (FSBO).

    List your home

    What's special

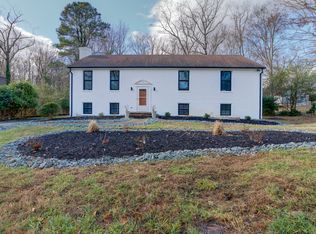
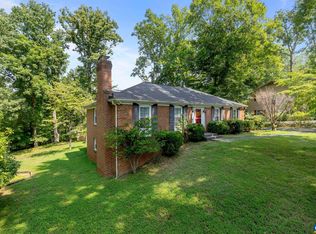
    OPEN SUNDAY 11-1! Located on a quiet cul-de-sac, 110 Carrsbrook Ct offers a thoughtfully remodeled home that blends modern updates with warm, inviting design. The main level is designed for easy living, while the finished basement provides flexible space for guests, work, or extended stays. The main level features hardwood floors throughout and an open, light-filled layout connecting the living, dining, and kitchen spaces. The dining room is anchored by a wood-burning fireplace, adding warmth and character. The kitchen feels fresh and welcoming with white cabinetry, marble countertops, designer lighting, and warm wood accents. All bathrooms have been fully remodeled with beautiful, curated fixtures, creating a cohesive feel throughout. The lower level expands the living space with tile floors, a carpeted guest bedroom, and a full bathroom suite. A small kitchenette adds versatility to the space. The renovated laundry room with utility sink and built-in drying rack is highly functional. The basement also includes a one-car garage and ample storage. Outdoor living features a back deck overlooking a fenced, wooded yard with mature plantings that backs to trees and a creek, offering privacy and a connection to nature.

    Zillow last checked:

    Listing updated:

    Listed by:

    ANDREA HUBBELL 434-249-9207,

    CORE REAL ESTATE PARTNERS LLC

    Bought with:

    BRENTNEY KOZUCH, 0225224138

    STORY HOUSE REAL ESTATE

    Source: CAAR,MLS#: 676011MLS LogoOriginating MLS: Charlottesville Area Association of Realtors

    Facts & features

    Interior

    Bedrooms & bathrooms
    • Bedrooms: 4
    • Bathrooms: 3
    • Full bathrooms: 3
    • Main level bathrooms: 2
    • Main level bedrooms: 3
    Primary bedroom
    • Level: First
    Bedroom
    • Level: Basement
    Bedroom
    • Level: First
    Primary bathroom
    • Level: First
    Bathroom
    • Level: First
    Bathroom
    • Level: Basement
    Dining room
    • Level: First
    Kitchen
    • Level: First
    Laundry
    • Level: Basement
    Living room
    • Level: First
    Recreation
    • Level: Basement
    Heating
    • Central, Heat Pump
    Cooling
    • Central Air, Heat Pump
    Appliances
    • Included: Dishwasher, Disposal, Gas Range, Microwave, Refrigerator, Dryer, Washer
    • Laundry: Washer Hookup, Dryer Hookup
    Features
    • Wet Bar, Primary Downstairs, Remodeled, Walk-In Closet(s), Breakfast Bar, Entrance Foyer, Eat-in Kitchen, Kitchen Island, Programmable Thermostat, Recessed Lighting
    • Flooring: Carpet, Hardwood, Porcelain Tile
    • Basement: Exterior Entry,Full,Heated,Interior Entry,Partially Finished,Walk-Out Access
    • Number of fireplaces: 1
    • Fireplace features: One, Masonry, Wood Burning
    Interior area
    • Total structure area: 3,120
    • Total interior livable area: 2,363 sqft
    • Finished area above ground: 1,560
    • Finished area below ground: 803

    Property

    Parking
    • Total spaces: 1
    • Parking features: Attached, Basement, Electricity, Garage, Garage Door Opener, Garage Faces Side
    • Attached garage spaces: 1
    Features
    • Levels: One
    • Stories: 1
    • Patio & porch: Covered, Deck, Front Porch, Patio, Porch
    • Exterior features: Fully Fenced
    • Pool features: None
    • Fencing: Fenced,Full
    • Has view: Yes
    • View description: Residential, Trees/Woods
    Lot
    • Size: 0.40 Acres
    • Features: Cul-De-Sac, Wooded
    Details
    • Parcel number: 046A0000E00900
    • Zoning description: R-2 Residential

    Construction

    Type & style
    • Home type: SingleFamily
    • Architectural style: Ranch
    • Property subtype: Single Family Residence
    Materials
    • Brick, Cedar, Stick Built
    • Foundation: Block
    • Roof: Composition,Shingle
    Condition
    • Updated/Remodeled
    • New construction: No
    • Year built: 1985

    Utilities & green energy

    • Sewer: Public Sewer
    • Water: Public
    • Utilities for property: Cable Available, Fiber Optic Available

    Community & neighborhood

    Security
    • Security features: Smoke Detector(s)
    Location
    • Region: Charlottesville
    • Subdivision: WESTMORELAND

    Price history

    DateEventPrice
    5/28/2026Sold$656,000+5%$278/sqft
    Source: CAAR #676011 Report a problem
    4/27/2026Pending sale$624,900$264/sqft
    Source: CAAR #676011 Report a problem
    4/22/2026Listed for sale$624,900+34.1%$264/sqft
    Source: CAAR #676011 Report a problem
    1/8/2021Sold$466,000+6.2%$197/sqft
    Source: Public Record Report a problem
    11/4/2020Pending sale$439,000$186/sqft
    Source: Keller Williams Realty #610302 Report a problem
    10/29/2020Listed for sale$439,000+70.5%$186/sqft
    Source: KELLER WILLIAMS ALLIANCE - CHARLOTTESVILLE #610302 Report a problem
    2/22/2016Sold$257,500-6.4%$109/sqft
    Source: Public Record Report a problem
    9/21/2015Listed for sale$275,000$116/sqft
    Source: RE/MAX Realty Specialists Report a problem

    Public tax history

    YearProperty taxesTax assessment
    2025$5,276 +10.6%$590,100 +5.6%
    2024$4,770 +8%$558,600 +8%
    2023$4,418 +8.7%$517,300 +8.7%
    2022$4,063 +33.9%$475,800 +33.9%
    2021$3,034 +5.8%$355,300 +5.8%
    2020$2,869 -1.6%$335,900 -1.6%
    2019$2,915 +16.5%$341,300 +14.4%
    2018$2,503 +102.1%$298,300 +1.1%
    2017$1,238 -44.2%$295,200 +11.1%
    2016$2,220 +121.4%$265,700 +8.5%
    2015$1,003 $244,900
    2014-- $244,900 +2.1%
    2013-- $239,800 -0.8%
    2012-- $241,700 -0.8%
    2011-- $243,600 -6.9%
    2010-- $261,600 -5.1%
    2009-- $275,700 -8.8%
    2008-- $302,400 -3%
    2007-- $311,600 +25.3%
    2006-- $248,700
    2005-- $248,700 +14%
    2004-- $218,100
    2003-- $218,100 +26%
    2002-- $173,100
    2001-- $173,100

    Find assessor info on the county website

    Neighborhood: 22901

    Nearby schools

    GreatSchools rating
    Schools provided by the listing agent
    • Elementary: Woodbrook
    • Middle: Journey
    • High: Albemarle

    Source: CAAR. This data may not be complete. We recommend contacting the local school district to confirm school assignments for this home.

    Get pre-qualified for a loan
    At Zillow Home Loans, we can pre-qualify you in as little as 5 minutes with no impact to your credit score.

    An equal housing lender. NMLS #10287.

    Sell for more on Zillow
    Get a Zillow Showcase℠ listing at no additional cost and you could sell for .
    $656,100
    2% more
    +$13,122
    With Zillow Showcase(estimated)
    $669,222