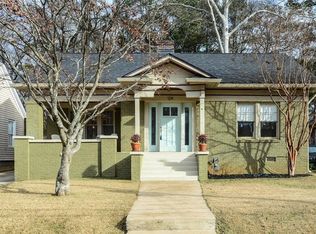
Welcome to 110 Carter Avenue, a charming bungalow full of character, space, and opportunity. Thoughtfully updated while still offering room for your personal finishing touches, this home blends timeless appeal with modern conveniences. The expansive front porch is the perfect place to enjoy your morning coffee or unwind after a long day and leads into a spacious living room featuring soaring ceilings, abundant natural light, and a decorative fireplace. The oversized primary suite is conveniently located on the main level and offers a large closet with ample space for your wardrobe, along with a custom walk-in shower. An additional bedroom and updated full bathroom complete the main level. Upstairs, the finished attic provides incredible flexibility with a generously sized room that could serve as a bedroom, home office, media room, or creative space, accompanied by an updated bathroom. Convenience is at your doorstep with PERC Coffee, Poor Hendrix, La Fonda Latina, and Huckleberry's at 2nd + Hosea located just 0.25 miles away. Oakhurst Village, home to Oakhurst Market, Scout, Revolution Doughnuts, Avellino's, and Ale Yeah!, is less than 0.7 miles from the property. East Lake Golf Club and East Lake Park are only minutes away, offering plenty of opportunities for recreation. Enjoy the ability to walk to the restaurants, coffee shops, parks, and neighborhood amenities. Bring your contractor and designer to envision the finishing touches that could transform this property into something truly special. With only modest improvements needed, this home presents an excellent opportunity to build equity in a highly desirable area. Be sure to review the surrounding property values to appreciate the potential this home offers, whether you're an owner-occupant utilizing a renovation loan or an investor searching for your next project. The possibilities are endless-come see all that 110 Carter Avenue has to offer and make it your home today!
Closed
Zillow last checked:
Listing updated:
Bought with:
Tanya Demjanec, 345902
Atlanta InTown Real Estate
Source: GAMLS,MLS#: 10813008
Price history
| Date | Event | Price |
|---|---|---|
| 8/31/2026 | Sold | $330,000-2.9%$217/sqft |
Source:  GAMLS #10813008 Report a problem GAMLS #10813008 Report a problem | ||
| 8/7/2026 | Pending sale | $340,000$224/sqft |
Source: GAMLS #10813008 Report a problem | ||
| 7/22/2026 | Listed for sale | $340,000$224/sqft |
Source:  FMLS GA #7808770 Report a problem FMLS GA #7808770 Report a problem | ||


Get a cash offer in 3 minutes
Find out how much your home could sell for in as little as 3 minutes with a no-obligation cash offer.
Estimated market value
$330,300
