110 Casa Grande - Fully Renovated 4 Bedroom, 2 Bath Home. Step inside this beautifully renovated home where modern style meets everyday comfort. The entryway features a convenient coat closet and opens to a flexible dining or keeping room with large picture windows that flood the space with natural light.
At the heart of the home is the open-concept living, dining, and kitchen area. The kitchen impresses with quartz countertops, brand-new cabinetry, a shiplap backsplash, stainless steel appliances, and a huge island with storage and bar seating. The spacious living room boasts a vaulted ceiling with pecky cypress beams, freshly painted white walls, and a full brick wood-burning fireplace with hearth and mantle.
This home offers laminate flooring throughout the living areas and bedrooms, with tile in the bathrooms for durability and style. There are three well-sized guest bedrooms served by a hall bath with tub/shower, modern fixtures, and a stylish vanity with quartz counters. The primary suite is a private retreat featuring a tray ceiling with accent paint, an en suite bathroom with a walk-in closet, large vanity, and tub/shower combination.
Outside, enjoy a private driveway with a two-car carport, a concrete patio overlooking the backyard, and a storage room conveniently located off the carport. Move-in ready and thoughtfully updated, 110 Casa Grande is the perfect place to call home.
Closed
Price Unknown
110 Casa Grande Dr, Clinton, MS 39056
4beds
1,798sqft
Residential, Single Family Residence
Built in 1985
0.3 Acres Lot
$259,100 Zestimate®
$--/sqft
$2,098 Estimated rent
Home value
$259,100
$212,000 - $316,000
$2,098/mo
Zestimate® history
Owner options
List your home for rent
$2,098/mo
Rent Zestimate®
Find your next renter with Zillow Rental Manager. Plus, with online applications, you can quickly screen prospective tenants – for free.
$2,098/mo
Rent Zestimate®
Refinance and save
Refinancing to a lower rate could help reduce your monthly payments and save thousands over the life of the loan.
Explore your selling options
Work with a Zillow partner agent
Leverage their expertise and Zillow's premium Showcase listings to get your home seen by more buyers.
Get startedList with your own agent
Get your home in front of millions of buyers by listing it on Zillow.
Learn how to do itSell it yourself
Take full control of how buyers see your home on Zillow by listing For Sale by Owner (FSBO).
List your homeWhat's special
Storage roomPrivate drivewayTwo-car carportOpen-concept livingLaminate flooringEn suite bathroomStainless steel appliances
Zillow last checked:
Listing updated:
Listed by:
Bracey Godfrey 601-326-3333,
Godfrey Realty Group
Bought with:
Courtney Murriel, S58457
Prestige Realty & Investments
Source: MLS United,MLS#: 4125176
Facts & features
Interior
Bedrooms & bathrooms
- Bedrooms: 4
- Bathrooms: 2
- Full bathrooms: 2
Heating
- Central, Fireplace(s)
Cooling
- Ceiling Fan(s), Central Air, Electric
Appliances
- Included: Dishwasher, Disposal, Electric Range
Features
- Has fireplace: Yes
- Fireplace features: Living Room, Wood Burning
Interior area
- Total structure area: 1,798
- Total interior livable area: 1,798 sqft
Property
Parking
- Total spaces: 2
- Parking features: Attached, Carport, Lighted, Paved
- Has attached garage: Yes
- Carport spaces: 2
Features
- Levels: One
- Stories: 1
- Exterior features: Lighting, Private Yard, Rain Gutters
Lot
- Size: 0.3 Acres
Details
- Parcel number: 28620164111
Construction
Type & style
- Home type: SingleFamily
- Property subtype: Residential, Single Family Residence
Materials
- Brick, Siding
- Foundation: Slab
- Roof: Architectural Shingles
Condition
- New construction: No
- Year built: 1985
Utilities & green energy
- Sewer: Public Sewer
- Water: Public
- Utilities for property: Cable Available, Sewer Connected, Water Connected
Community & HOA
Community
- Subdivision: Spanish Oak Of Trailwood
Location
- Region: Clinton
Financial & listing details
- Tax assessed value: $117,830
- Annual tax amount: $1,465
- Date on market: 11/10/2025
Price history
| Date | Event | Price |
|---|---|---|
| 1/26/2026 | Sold | -- |
Source: MLS United #4125176 Report a problem | ||
| 12/2/2025 | Pending sale | $259,900$145/sqft |
Source: MLS United #4125176 Report a problem | ||
| 11/17/2025 | Price change | $259,900-1.9%$145/sqft |
Source: MLS United #4125176 Report a problem | ||
| 11/10/2025 | Listed for sale | $264,900$147/sqft |
Source: MLS United #4125176 Report a problem | ||
| 10/27/2025 | Pending sale | $264,900$147/sqft |
Source: MLS United #4125176 Report a problem | ||
| 10/6/2025 | Price change | $264,900-1.9%$147/sqft |
Source: MLS United #4125176 Report a problem | ||
| 9/15/2025 | Price change | $269,900-1.8%$150/sqft |
Source: MLS United #4125176 Report a problem | ||
| 9/10/2025 | Listed for sale | $274,900$153/sqft |
Source: MLS United #4125176 Report a problem | ||
Public tax history
| Year | Property taxes | Tax assessment |
|---|---|---|
| 2025 | $821 -44% | $11,783 +2.5% |
| 2024 | $1,465 +1.2% | $11,495 |
| 2023 | $1,447 | $11,495 |
| 2022 | -- | $11,495 |
| 2021 | -- | $11,495 +1.1% |
| 2020 | -- | $11,366 |
| 2019 | -- | $11,366 |
| 2018 | -- | $11,366 |
| 2017 | $1,385 | $11,366 |
| 2016 | $1,385 | $11,366 +1.8% |
| 2015 | $1,385 +2.7% | $11,161 |
| 2014 | $1,349 | $11,161 |
| 2013 | -- | $11,161 |
| 2012 | -- | $11,161 +4% |
| 2011 | -- | $10,731 |
| 2010 | -- | $10,731 +0.5% |
| 2009 | -- | $10,682 |
| 2008 | -- | $10,682 +14.5% |
| 2007 | -- | $9,327 |
| 2006 | -- | $9,327 |
| 2005 | -- | $9,327 |
| 2004 | -- | $9,327 |
| 2003 | -- | $9,327 |
| 2002 | -- | $9,327 +17.3% |
| 2001 | -- | $7,952 |
| 2000 | -- | $7,952 |
Find assessor info on the county website
Neighborhood: 39056
Nearby homes
- $235,9003 bd2 ba1.8k sqft102 Casa Urbano Dr, Clinton, MS 39056Off Market
- $261,6003 bd2 ba2.6k sqft112 Casa Grande Dr, Clinton, MS 39056Off Market
- $277,000-- bd-- ba-- sqft590 Springridge Rd, Clinton, MS 39056Off Market
- $265,4004 bd2 ba2.1k sqft109 Casa Grande Dr, Clinton, MS 39056Off Market
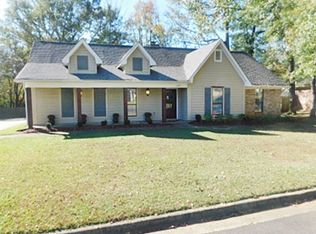
- $207,3003 bd2 ba2.2k sqft111 Casa Grande Dr, Clinton, MS 39056Off Market
- $320,100-- bd-- ba4.2k sqft584 Springridge Rd, Clinton, MS 39056Off Market
- $--3 bd2 ba1.4k sqft103 Casa Urbano Dr, Clinton, MS 39056Sold
- $257,1004 bd2 ba2.5k sqft113 Casa Grande Dr, Clinton, MS 39056Off Market
Nearby schools
GreatSchools rating
- 9/10Northside Elementary SchoolGrades: 2-3Distance: 3.5 mi
- 10/10Clinton Junior High SchoolGrades: 7-8Distance: 1.9 mi
- 5/10Sumner Hill Junior High SchoolGrades: 9Distance: 2.7 mi
Schools provided by the listing agent
- Elementary: Clinton Park Elm
- Middle: Clinton
- High: Clinton
Source: MLS United. This data may not be complete. We recommend contacting the local school district to confirm school assignments for this home.
- Mississippi
- Hinds County
- Clinton
- 39056
- 110 Casa Grande Dr
