Welcome to your dream home in Rogersville, MO where spacious living meets serene country charm! Nestled on 16 acres, this 5 bedroom, 3.5 bathroom home offers plenty of privacy and room to roam just 15 minutes east of Springfield. Step inside to a two-story entry with a touch of natural light from the upper windows and a classic chandelier overhead. The family room features vaulted ceilings that give the space an open feel - perfect for relaxing or entertaining. The kitchen is equipped with stainless steel appliances, solid wood cabinetry, granite countertops, a walk-in pantry and a center island - bringing both style and function to your everyday routine. Enjoy the sunrise each morning on the covered back deck right off of the kitchen. The primary suite includes double vanities, water closet, a jetted tub, and his and her walk-in closets. Heading up the beautiful banister staircase, you'll find a spacious upstairs retreat featuring a full-sized living room, two built-in desks ideal for a study or workspace, two oversized bedrooms, a full bathroom, and two generous walk-in storage areas.Downstairs, the walk-out basement provides a full third living space with a full kitchen, a cozy fireplace, storm-shelter room, two additional bedrooms, and a full bathroom - ideal for guests or extended family.Outside, enjoy the quiet views from the covered back patio or the upper covered deck, deer are often in the fields as well. The barn can operate as a traditional barn or shop, complete with concrete floors, electric, and large bay doors on both sides. Fenced acreage good for cutting hay, cattle or horses. Whether you're dreaming of a hobby farm, a place to spread out, or just a little more room for your growing family, this property checks all the boxes. *Above ground pool can stay or be removed for closing. Would also be a great area for an inground pool.
Closed
Price Unknown
110 Castlekeep Drive, Rogersville, MO 65742
5beds
4,610sqft
Single Family Residence
Built in 2006
16 Acres Lot
$746,500 Zestimate®
$--/sqft
$3,983 Estimated rent
Home value
$746,500
$649,000 - $858,000
$3,983/mo
Zestimate® history
Owner options
List your home for rent
$3,983/mo
Rent Zestimate®
Find your next renter with Zillow Rental Manager. Plus, with online applications, you can quickly screen prospective tenants – for free.
$3,983/mo
Rent Zestimate®
Refinance and save
Refinancing to a lower rate could help reduce your monthly payments and save thousands over the life of the loan.
Explore your selling options
Work with a Zillow partner agent
Leverage their expertise and Zillow's premium Showcase listings to get your home seen by more buyers.
Get startedList with your own agent
Get your home in front of millions of buyers by listing it on Zillow.
Learn how to do itSell it yourself
Take full control of how buyers see your home on Zillow by listing For Sale by Owner (FSBO).
List your homeWhat's special
Zillow last checked:
Listing updated:
Listed by:
Jennifer Riddle 417-840-9206,
Murney Associates - Primrose
Bought with:
Bussell Real Estate, 2016016303
Murney Associates - Primrose
Source: SOMOMLS as distributed by MLS GRID,MLS#: 60295416
Facts & features
Interior
Bedrooms & bathrooms
- Bedrooms: 5
- Bathrooms: 4
- Full bathrooms: 3
- 1/2 bathrooms: 1
Rooms
- Room types: Bedroom, Storm Shelter, Kitchen- 2nd, Pantry, Living Areas (3+), Mud Room, Study, Living Room, Family Room, Master Bedroom
Heating
- Forced Air, Fireplace(s), Pellet Stove, Heat Pump, Electric, Natural Gas
Cooling
- Central Air, Ceiling Fan(s)
Appliances
- Included: Dishwasher, Free-Standing Gas Oven, Microwave, Refrigerator, Electric Water Heater, Disposal
- Laundry: Main Level, W/D Hookup
Features
- Wet Bar, Laminate Counters, Granite Counters, Vaulted Ceiling(s), High Ceilings, Raised or Tiered Entry, Walk-In Closet(s), Walk-in Shower
- Flooring: Carpet, Luxury Vinyl, Tile, Hardwood
- Windows: Double Pane Windows
- Basement: Walk-Out Access,Finished,Full
- Has fireplace: Yes
- Fireplace features: Family Room, Basement, Two or More, Pellet Stove, Gas, Living Room
Interior area
- Total structure area: 4,610
- Total interior livable area: 4,610 sqft
- Finished area above ground: 2,305
- Finished area below ground: 2,305
Property
Parking
- Total spaces: 3
- Parking features: RV Access/Parking, See Remarks, Paved, Garage Faces Side, Garage Door Opener, Electric Gate, Driveway
- Attached garage spaces: 3
- Has uncovered spaces: Yes
Features
- Levels: Two
- Stories: 2
- Patio & porch: Patio, Covered, Deck
- Exterior features: Rain Gutters, Cable Access
- Pool features: Above Ground
- Has spa: Yes
- Spa features: Bath
Lot
- Size: 16 Acres
- Features: Acreage, Cleared, Pasture, Landscaped
Details
- Parcel number: 206014000000015030
Construction
Type & style
- Home type: SingleFamily
- Architectural style: French Provincial
- Property subtype: Single Family Residence
Materials
- Brick, Vinyl Siding
- Roof: Composition
Condition
- Year built: 2006
Utilities & green energy
- Sewer: Septic Tank
- Water: Private
Community & HOA
Community
- Security: Fire Alarm, Smoke Detector(s)
- Subdivision: Webster-Not in List
Location
- Region: Rogersville
Financial & listing details
- Annual tax amount: $3,215
- Date on market: 5/24/2025
- Listing terms: Cash,VA Loan,USDA/RD,FHA,Exchange,Conventional
Price history
| Date | Event | Price |
|---|---|---|
| 8/1/2025 | Sold | -- |
Source:  SOMOMLS as distributed by MLS GRID #60295416 Report a problem SOMOMLS as distributed by MLS GRID #60295416 Report a problem | ||
| 7/7/2025 | Pending sale | $948,000$206/sqft |
Source: SOMOMLS as distributed by MLS GRID #60295416 Report a problem | ||
| 6/20/2025 | Price change | $948,000-4.1%$206/sqft |
Source: SOMOMLS as distributed by MLS GRID #60295416 Report a problem | ||
| 5/24/2025 | Listed for sale | $989,000$215/sqft |
Source: SOMOMLS as distributed by MLS GRID #60295416 Report a problem | ||
Public tax history
Tax history is unavailable.
Neighborhood: 65742
Nearby homes
- $731,4005 bd4 ba4.7k sqft110 Castlekeep, Rogersville, MO 65742Off Market
- $721,6005 bd4 ba4.7k sqft110 Castlekeep, Rogersville, MO 65742Off Market
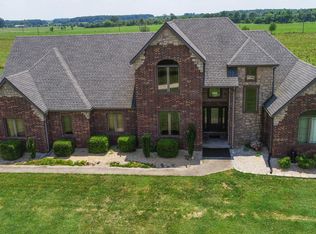
- $469,6003 bd2 ba2.2k sqft34 Castlekeep, Rogersville, MO 65742Off Market

- $726,200-- bd-- ba2k sqft1005 Porter Loop, Rogersville, MO 65742Off Market
- $249,900-- bd-- ba-- sqft1005 Porter Loop, Rogersville, MO 65742Off Market
- $268,100-- bd-- ba-- sqft1005 Porter Loop, Rogersville, MO 65742Off Market
- $590,4004 bd3 ba2.7k sqft527 Rock Bridge Rd, Rogersville, MO 65742Off Market
- $147,900-- bd-- ba-- sqft527 Rock Bridge Rd, Rogersville, MO 65742Off Market
Nearby schools
GreatSchools rating
- 9/10Logan-Rogersville Upper Elementary SchoolGrades: 4-6Distance: 3.8 mi
- 7/10Logan-Rogersville Middle SchoolGrades: 7-8Distance: 7.2 mi
- 7/10Logan-Rogersville High SchoolGrades: 9-12Distance: 7.2 mi
Schools provided by the listing agent
- Elementary: Rogersville
- Middle: Rogersville
- High: Rogersville
Source: SOMOMLS as distributed by MLS GRID. This data may not be complete. We recommend contacting the local school district to confirm school assignments for this home.
Sell for more on Zillow
Get a Zillow Showcase℠ listing at no additional cost and you could sell for .
$746,500
2% more
+$14,930
With Zillow Showcase(estimated)
$761,430
- Missouri
- Webster County
- Rogersville
- 65742
- 110 Castlekeep Drive
Nearby cities
Nearby zip codes
Other Rogersville Topics
