Skip main navigation
Sold for $169,900
  • $169,900

    110 Castleman Ct, Creve Coeur, IL 61610

    2beds
    1,100sqft
    Single Family Residence, Residential
    Built in 2008
    -- sqft lot
    $178,200 Zestimate®
    $154/sqft
    $1,335 Estimated rent

    Home value

    $178,200

    $144,000 - $219,000

    $1,335/mo

    Zestimate® history
    Loading
    Loading...

    Owner options

    List your home for rent

    $1,335/mo

    Rent Zestimate®

    Find your next renter with Zillow Rental Manager. Plus, with online applications, you can quickly screen prospective tenants – for free.

    Learn more

    $1,335/mo

    Rent Zestimate®

    Refinance and save

    $1,259/mo

    Est. payment

    Refinancing to a lower rate could help reduce your monthly payments and save thousands over the life of the loan.

    See today's rates

    $1,259/mo

    Est. payment

    Explore your selling options

    Work with a Zillow partner agent

    Leverage their expertise and Zillow's premium Showcase listings to get your home seen by more buyers.

    Get started

    List with your own agent

    Get your home in front of millions of buyers by listing it on Zillow.

    Learn how to do it

    Sell it yourself

    Take full control of how buyers see your home on Zillow by listing For Sale by Owner (FSBO).

    List your home

    What's special

    Full partially finished basementEgress windowsSpacious bedroomsMature treesRadon mitigation systemLarge windowsUtility sink
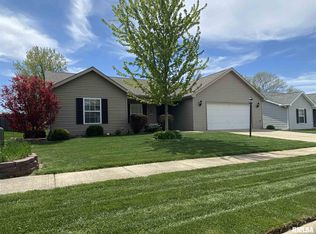
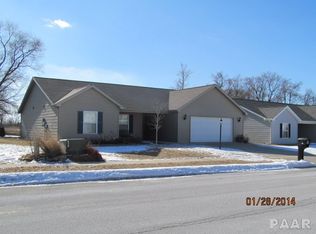
    Welcome to this charming ranch-style home where the open floor plan offers comfort and versatility in a fantastic location. Step inside to find a bright living area with large windows that fill the space with lots of natural light. You will love the abundance of cabinetry offering plenty of storage for all your kitchen essentials. The beautiful kitchen also boasts newer stainless appliances, pantry and a slider leading to the backyard. This well maintained property features two spacious bedrooms with the flexibility to easily convert an existing space in the basement into a third bedroom. (Second bedroom has no closet). Large walk-in closet in the primary bedroom. The stylish master bathroom offers multiple drawers and cabinets perfect for all your beauty essentials. Oversized insulated two car attached garage offers laundry hookups which provides convenient main floor laundry. Full partially finished basement features: rough-in for a full bath, laundry hook ups, utility sink, radon mitigation system, and egress windows. Enjoy the backyard which is lined with mature trees and a patio making it a perfect place to unwind. New roof in 2023. This gem is located on a dead end street. Appliances remain but are not warranted. Solar panels are leased and are transferable to a new home owner. Monthly payment for the solar panels is currently $80.00.

    Zillow last checked:

    Listing updated:

    Listed by:

    Ric L Krupps Cell:309-208-8579,

    RE/MAX Traders Unlimited

    Bought with:

    Jarrod Doty, 475212129

    Sunflower Real Estate Group, LLC

    Source: RMLS Alliance as distributed by MLS GRID,MLS#: PA1259389MLS LogoOriginating MLS: Peoria Area Association of Realtors

    Facts & features

    Interior

    Bedrooms & bathrooms
    • Bedrooms: 2
    • Bathrooms: 2
    • Full bathrooms: 1
    • 1/2 bathrooms: 1
    Bedroom 1
    • Level: Main
    • Dimensions: 13ft 2in x 11ft 2in
    Bedroom 2
    • Level: Main
    • Dimensions: 13ft 0in x 13ft 0in
    Other
    • Level: Basement
    • Dimensions: 14ft 4in x 12ft 0in
    Other
    • Area: 168
    Additional level
    • Area: 0
    Kitchen
    • Level: Main
    • Dimensions: 18ft 3in x 14ft 8in
    Laundry
    • Level: Main
    Living room
    • Level: Main
    • Dimensions: 21ft 0in x 12ft 2in
    Main level
    • Area: 932
    Heating
    • Forced Air
    Cooling
    • Central Air
    Appliances
    • Included: Dishwasher, Microwave, Range, Refrigerator, Gas Water Heater
    Features
    • Ceiling Fan(s)
    • Windows: Blinds
    • Basement: Egress Window(s),Full,Partially Finished
    • Attic: Storage
    Interior area
    • Total structure area: 932
    • Total interior livable area: 1,100 sqft

    Property

    Parking
    • Total spaces: 2
    • Parking features: Attached
    • Attached garage spaces: 2
    • Details: Number Of Garage Remotes: 1
    Features
    • Patio & porch: Patio, Porch
    Lot
    • Dimensions: 88 x 137 x 51 x 125
    • Features: Level
    Details
    • Parcel number: 050506420017
    • Other equipment: Radon Mitigation System

    Construction

    Type & style
    • Home type: SingleFamily
    • Architectural style: Ranch
    • Property subtype: Single Family Residence, Residential
    Materials
    • Frame, Vinyl Siding
    • Foundation: Concrete Perimeter
    • Roof: Shingle
    Condition
    • New construction: No
    • Year built: 2008

    Utilities & green energy

    • Electric: Photovoltaics Third-Party Owned
    • Sewer: Public Sewer
    • Water: Public
    • Utilities for property: Cable Available

    Community & neighborhood

    Location
    • Region: Creve Coeur
    • Subdivision: Rusche Junction

    Other

    Other facts
    • Road surface type: Paved

    Price history

    DateEventPrice
    8/22/2025Sold$169,900$154/sqft
    Source: RMLS Alliance as distributed by MLS GRID #PA1259389 Report a problem
    7/15/2025Pending sale$169,900$154/sqft
    Source: RMLS Alliance as distributed by MLS GRID #PA1259389 Report a problem
    7/14/2025Listed for sale$169,900+12.1%$154/sqft
    Source: RMLS Alliance as distributed by MLS GRID #PA1259389 Report a problem
    5/30/2023Sold$151,500+573.3%$138/sqft
    Source: RMLS Alliance as distributed by MLS GRID #PA1242863 Report a problem
    6/1/2007Sold$22,500$20/sqft
    Source: Public Record Report a problem

    Public tax history

    YearProperty taxesTax assessment
    2024$4,287 +5.3%$55,150 +8.9%
    2023$4,069 +11.4%$50,630 +8.1%
    2022$3,653 +5.9%$46,840 +4%
    2021$3,451 -15.1%$45,040
    2020$4,063 +1.8%$45,040
    2019$3,993 +2.3%$45,040
    2018$3,902 $45,040 +3.2%
    2017$3,902 +1.8%$43,640
    2016$3,831 +5.7%$43,640
    2015$3,623 +0.3%--
    2013$3,611 $43,640
    2012-- $43,640
    2011-- $43,640 -9.1%
    2010-- $48,030 -2.4%
    2009$599 $49,190

    Find assessor info on the county website

    Neighborhood: 61610

    Nearby schools

    GreatSchools rating
    Schools provided by the listing agent
    • High: East Peoria Comm

    Source: RMLS Alliance as distributed by MLS GRID. This data may not be complete. We recommend contacting the local school district to confirm school assignments for this home.

    Get pre-qualified for a loan
    At Zillow Home Loans, we can pre-qualify you in as little as 5 minutes with no impact to your credit score.

    An equal housing lender. NMLS #10287.

    Sell for more on Zillow
    Get a Zillow Showcase℠ listing at no additional cost and you could sell for .
    $178,200
    2% more
    +$3,564
    With Zillow Showcase(estimated)
    $181,764