Skip main navigation
Closed
  • $459,000

    110 Cathead Ln, Darien, GA 31305

    3beds
    2,572sqft
    Single Family Residence
    Built in 2008
    3,920 Square Feet Lot
    $461,100 Zestimate®
    $178/sqft
    $2,431 Estimated rent

    Home value

    $461,100

    Estimated sales range

    Not available

    $2,431/mo

    Zestimate® history
    Loading
    Loading...

    Owner options

    List your home for rent

    $2,431/mo

    Rent Zestimate®

    Find your next renter with Zillow Rental Manager. Plus, with online applications, you can quickly screen prospective tenants – for free.

    Learn more

    $2,431/mo

    Rent Zestimate®

    Refinance and save

    $4,750/mo

    Est. payment

    Refinancing to a lower rate could help reduce your monthly payments and save thousands over the life of the loan.

    See today's rates

    $4,750/mo

    Est. payment

    Explore your selling options

    Work with a Zillow partner agent

    Leverage their expertise and Zillow's premium Showcase listings to get your home seen by more buyers.

    Get started

    List with your own agent

    Get your home in front of millions of buyers by listing it on Zillow.

    Learn how to do it

    Sell it yourself

    Take full control of how buyers see your home on Zillow by listing For Sale by Owner (FSBO).

    List your home

    What's special

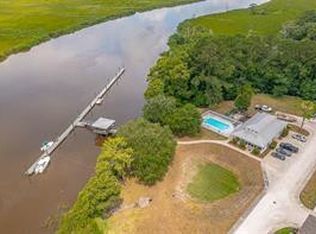
    Sparkling poolDock with deepwater accessLuxurious primary ensuiteBirds-eye-view balconyGleaming hardwood floorsUnparalleled viewsDurable metal roof
    Welcome to your dream coastal retreat with golf cart included in acceptable offer! This custom-built 3-bedroom, 3.5-bath home, boasting unparalleled views, is nestled in a gated community. The first floor features an oversized 2-car garage with ample storage space, ideal for all your gear and vehicles. Ascend to the second floor and be greeted by an expansive porch, the perfect spot to enjoy stunning sunsets over the water. Inside, the living room is graced with gleaming hardwood floors, leading seamlessly into a kitchen that's both functional and charming with a pantry, breakfast bar, and breakfast area. A convenient half bath completes this main living level. On the third floor, you'll discover three inviting bedrooms, a full guest bath, and a well-placed laundry room. The luxurious primary ensuite is a sanctuary in itself, offering a separate tiled shower, a soothing whirlpool tub, and dual vanities for ultimate comfort and convenience. The fourth floor is a versatile bonus space that can serve as a fourth bedroom, office, or a second living area. It's equipped with a kitchenette and opens to a breathtaking birds-eye-view balcony, perfect for savoring the tranquility of waterfront living. Crowning this home is a durable metal roof, adding to its charm and resilience. The community enriches your lifestyle with amenities such as a welcoming community room, a sparkling pool, and a dock with deepwater access, making every day feel like a vacation. Don't miss out on this rare opportunity to own a piece of paradise! The Seller owns the buildable lot next door and is willing to sell at an additional price to give you more room to grow!

    Zillow last checked:

    Listing updated:

    Listed by:

    Leann Duckworth 912-266-7675,

    Duckworth Properties

    Bought with:

    Max Bookhardt, 413593

    eXp Realty

    Source: GAMLS,MLS#: 10433047MLS Logo

    Facts & features

    Interior

    Bedrooms & bathrooms
    • Bedrooms: 3
    • Bathrooms: 4
    • Full bathrooms: 3
    • 1/2 bathrooms: 1
    Rooms
    • Room types: Bonus Room
    Kitchen
    • Features: Breakfast Bar, Breakfast Room
    Heating
    • Central, Electric
    Cooling
    • Ceiling Fan(s), Central Air, Electric
    Appliances
    • Included: Dishwasher, Disposal, Dryer, Microwave, Oven/Range (Combo), Refrigerator, Washer
    • Laundry: Upper Level
    Features
    • Double Vanity, Separate Shower, Walk-In Closet(s)
    • Flooring: Carpet, Hardwood, Tile
    • Windows: Window Treatments
    • Basement: None
    • Has fireplace: No
    Interior area
    • Total structure area: 2,572
    • Total interior livable area: 2,572 sqft
    • Finished area above ground: 2,572
    • Finished area below ground: 0

    Property

    Parking
    • Total spaces: 4
    • Parking features: Attached, Basement, Garage
    • Has attached garage: Yes
    Features
    • Levels: Three Or More
    • Stories: 3
    • Patio & porch: Porch
    • Exterior features: Balcony
    • Has spa: Yes
    • Spa features: Bath
    • Has view: Yes
    • View description: River
    • Has water view: Yes
    • Water view: River
    • Waterfront features: Deep Water Access
    • Frontage type: Marsh,River,Waterfront
    Lot
    • Size: 3,920 Square Feet
    • Features: Level
    Details
    • Parcel number: D004 0001008

    Construction

    Type & style
    • Home type: SingleFamily
    • Architectural style: Other
    • Property subtype: Single Family Residence
    Materials
    • Concrete
    • Roof: Metal
    Condition
    • Resale
    • New construction: No
    • Year built: 2008

    Utilities & green energy

    • Sewer: Public Sewer
    • Water: Public
    • Utilities for property: Underground Utilities

    Community & HOA

    Community
    • Features: Gated, Pool, Shared Dock, Sidewalks
    • Security: Gated Community
    • Subdivision: Cathead Landing
    HOA
    • Has HOA: Yes
    • Services included: Facilities Fee
    • HOA fee: $1,920 annually
    Location
    • Region: Darien

    Financial & listing details

    • Price per square foot: $178/sqft
    • Tax assessed value: $349,000
    • Annual tax amount: $6,116
    • Date on market: 1/2/2025
    • Cumulative days on market: 211 days
    • Listing agreement: Exclusive Right To Sell

    Price history

    DateEventPrice
    8/29/2025Sold$459,000-4.2%$178/sqft
    Source: GAMLS #10433047 Report a problem
    8/1/2025Pending sale$478,900$186/sqft
    Source: Scout MLS #1650991 Report a problem
    7/28/2025Price change$478,900+4.3%$186/sqft
    Source: Scout MLS #1650991 Report a problem
    6/9/2025Price change$459,000-4.2%$178/sqft
    Source: GAMLS #10433047 Report a problem
    3/14/2025Price change$479,000-4%$186/sqft
    Source: Scout MLS #1650991 Report a problem
    1/2/2025Listed for sale$499,000$194/sqft
    Source: Scout MLS #1650991 Report a problem
    11/11/2024Listing removed$499,000$194/sqft
    Source: GAMLS #10317473 Report a problem
    11/8/2024Price change$499,000-9.1%$194/sqft
    Source: GAMLS #10317473 Report a problem
    10/23/2024Price change$549,000-3.5%$213/sqft
    Source: GAMLS #10317473 Report a problem
    9/11/2024Price change$569,000-2.7%$221/sqft
    Source: Scout MLS #1647138 Report a problem
    8/12/2024Price change$585,000-2.3%$227/sqft
    Source: Scout MLS #1647138 Report a problem
    7/23/2024Price change$599,000-7.8%$233/sqft
    Source: Scout MLS #1647138 Report a problem
    6/12/2024Listed for sale$649,900-4.3%$253/sqft
    Source: Scout MLS #1647138 Report a problem
    6/4/2024Listing removed--
    Source: Coldwell Banker Platinum Properties Report a problem
    8/6/2023Price change$679,000-2.9%$264/sqft
    Source: Scout MLS #1639560 Report a problem
    6/18/2023Price change$699,000-4.1%$272/sqft
    Source: Scout MLS #1639560 Report a problem
    5/25/2023Price change$729,000-2.7%$283/sqft
    Source: Scout MLS #1639560 Report a problem
    5/19/2023Price change$749,000-2.1%$291/sqft
    Source: Scout MLS #1639560 Report a problem
    5/15/2023Price change$765,000-1.3%$297/sqft
    Source: Scout MLS #1639560 Report a problem
    4/25/2023Listed for sale$775,000+59.1%$301/sqft
    Source: Scout MLS #1639560 Report a problem
    11/1/2021Listing removed--
    Source: GAMLS #9042667 Report a problem
    10/3/2021Pending sale$487,000$189/sqft
    Source: Scout MLS #1628650 Report a problem
    9/23/2021Contingent$487,000$189/sqft
    Source: Scout MLS #1628650 Report a problem
    9/7/2021Listed for sale$487,000+43.7%$189/sqft
    Source: Scout MLS #1628650 Report a problem
    10/3/2018Listing removed$339,000+44.3%$132/sqft
    Source: Hometown Realty #1588835 Report a problem
    11/15/2013Sold$235,000-25.4%$91/sqft
    Source: Public Record Report a problem
    10/9/2007Sold$315,000$122/sqft
    Source: Public Record Report a problem

    Public tax history

    YearProperty taxesTax assessment
    2025$5,379 -15.8%$139,600 -17.5%
    2024$6,389 -12.1%$169,160 -16.2%
    2023$7,265 +18.8%$201,960 +19.8%
    2022$6,115 +19.9%$168,640 +28.3%
    2021$5,099 +14.7%$131,400 +6.7%
    2020$4,446 +5.6%$123,200 +4.4%
    2019$4,210 -2.1%$118,040
    2018$4,303 +6%$118,040 +7.5%
    2017$4,059 +34.6%$109,760
    2016$3,016 $109,760 -0.9%
    2015$3,016 -0.3%$110,760 -4.9%
    2014$3,024 +17.1%$116,520 -7.9%
    2013$2,582 $126,520
    2012-- --
    2011-- --
    2010-- --
    2009-- $168,574 +110.7%
    2008-- $80,000
    2007-- $80,000
    Find assessor info on the county website

    Neighborhood: 31305

    Nearby schools

    GreatSchools rating
    Schools provided by the listing agent
    • Elementary: Todd Grant
    • Middle: Mcintosh County
    • High: Mcintosh Academy

    Source: GAMLS. This data may not be complete. We recommend contacting the local school district to confirm school assignments for this home.

    Sell for more on Zillow
    Get a Zillow Showcase℠ listing at no additional cost and you could sell for .
    $461,100
    2% more
    +$9,222
    With Zillow Showcase(estimated)
    $470,322
    Sell for more on Zillow
    Get a Zillow Showcase℠ listing at no additional cost and you could sell for .
    $461,100
    2% more
    +$9,222
    With Zillow Showcase(estimated)
    $470,322