Warm and Inviting 3 Bedroom & 2.5 Bath Colonial in the Woods of Burlington! Foyer entrance welcomes you into the spacious Living Room with gas stone fireplace. The Eat-in Kitchen has been beautifully updated with new granite counters & light fixtures, breakfast bar, stainless steel appliances, hardwood floors through to dining area with sliders to brick patio. Second floor includes Master Bedroom with walk-in closet & Master Bath with granite vanity & skylight. 2 additional bedrooms with full updated bath to share. 1st floor Laundry Room, washer & dryer stay. You can easily finish the full basement for additional living space with plenty of room for storage. Many rooms have been freshly painted with neutral decor. Newer Gas Furnace 2020, Central Air 2021 & HWT. 2+car attached garage & double wide extended concrete driveway. Nicely landscaped with private wooded backyard. Community includes walking trails, playground, pavilion and just minutes to schools, shopping, hospitals, golfing, Chardon Square and Geauga Parks Maple Highlands trail!
Closed
$301,000
110 Cedar Gln, Chardon, OH 44024
3beds
1,512sqft
Single Family Residence
Built in 2000
9,583 Square Feet Lot
$332,200 Zestimate®
$199/sqft
$2,296 Estimated rent
Home value
$332,200
$316,000 - $349,000
$2,296/mo
Zestimate® history
Owner options
List your home for rent
$2,296/mo
Rent Zestimate®
Find your next renter with Zillow Rental Manager. Plus, with online applications, you can quickly screen prospective tenants – for free.
$2,296/mo
Rent Zestimate®
Refinance and save
$2,433/mo
Est. payment
Refinancing to a lower rate could help reduce your monthly payments and save thousands over the life of the loan.
$2,433/mo
Est. payment
Explore your selling options
Work with a Zillow partner agent
Leverage their expertise and Zillow's premium Showcase listings to get your home seen by more buyers.
Get startedList with your own agent
Get your home in front of millions of buyers by listing it on Zillow.
Learn how to do itSell it yourself
Take full control of how buyers see your home on Zillow by listing For Sale by Owner (FSBO).
List your homeWhat's special
Gas stone fireplaceWalking trailsEat-in kitchenCentral airNew granite countersFoyer entranceLight fixtures
Zillow last checked:
Listing updated:
Listed by:
Dan McCaskey dan21mcc@aol.com(440)773-5542,
RE/MAX Traditions
Bought with:
Denise M Kovatch, 2013001329
Howard Hanna
Source: MLS Now,MLS#: 4503984 Originating MLS: Lake Geauga Area Association of REALTORS
Originating MLS: Lake Geauga Area Association of REALTORSFacts & features
Interior
Bedrooms & bathrooms
- Bedrooms: 3
- Bathrooms: 3
- Full bathrooms: 2
- 1/2 bathrooms: 1
- Main level bathrooms: 1
Primary bedroom
- Description: Flooring: Carpet
- Level: Second
- Dimensions: 16.00 x 10.00
Bedroom
- Description: Flooring: Carpet
- Level: Second
- Dimensions: 12.00 x 10.00
Bedroom
- Description: Flooring: Carpet
- Level: Second
- Dimensions: 11.00 x 10.00
Eat in kitchen
- Description: Flooring: Wood
- Level: First
- Dimensions: 20.00 x 13.00
Laundry
- Description: Flooring: Wood
- Level: First
- Dimensions: 8.00 x 5.00
Living room
- Description: Flooring: Carpet
- Features: Fireplace
- Level: First
- Dimensions: 16.00 x 13.00
Heating
- Forced Air, Gas
Cooling
- Central Air
Appliances
- Included: Dryer, Dishwasher, Microwave, Range, Refrigerator, Washer
Features
- Basement: Full,Unfinished
- Number of fireplaces: 1
Interior area
- Total structure area: 1,512
- Total interior livable area: 1,512 sqft
- Finished area above ground: 1,512
Property
Parking
- Total spaces: 2
- Parking features: Attached, Garage, Garage Door Opener, Paved
- Attached garage spaces: 2
Accessibility
- Accessibility features: None
Features
- Levels: Two
- Stories: 2
- Patio & porch: Patio
- Has view: Yes
- View description: Trees/Woods
Lot
- Size: 9,583 Square Feet
- Dimensions: 41 x 181
- Features: Cul-De-Sac, Wooded
Details
- Parcel number: 10165200
Construction
Type & style
- Home type: SingleFamily
- Architectural style: Colonial
- Property subtype: Single Family Residence
Materials
- Vinyl Siding
- Roof: Asphalt,Fiberglass
Condition
- Year built: 2000
Utilities & green energy
- Sewer: Public Sewer
- Water: Public
Community & HOA
Community
- Features: Medical Service, Playground, Shopping
- Subdivision: Woods Of Burlington
HOA
- Has HOA: Yes
- Services included: Other
- HOA fee: $475 annually
- HOA name: Woods Of Burlington
Location
- Region: Chardon
Financial & listing details
- Price per square foot: $199/sqft
- Tax assessed value: $224,800
- Annual tax amount: $3,745
- Date on market: 11/17/2023
- Cumulative days on market: 33 days
Price history
| Date | Event | Price |
|---|---|---|
| 12/28/2023 | Sold | $301,000+0.4%$199/sqft |
Source:  MLS Now #4503984 Report a problem MLS Now #4503984 Report a problem | ||
| 12/18/2023 | Pending sale | $299,900$198/sqft |
Source: MLS Now #4503984 Report a problem | ||
| 11/24/2023 | Contingent | $299,900$198/sqft |
Source: MLS Now #4503984 Report a problem | ||
| 11/17/2023 | Listed for sale | $299,900+57.9%$198/sqft |
Source: MLS Now #4503984 Report a problem | ||
| 12/31/2012 | Listing removed | $189,900$126/sqft |
Source: RE/MAX TRADITIONS #3331671 Report a problem | ||
| 7/21/2012 | Price change | $189,900-1.6%$126/sqft |
Source: RE/MAX TRADITIONS #3331671 Report a problem | ||
| 6/30/2012 | Price change | $192,900-1.1%$128/sqft |
Source: RE/MAX Traditions #3331671 Report a problem | ||
| 6/13/2012 | Listed for sale | $195,000+12.7%$129/sqft |
Source: Keller Williams Realty Greater Cleveland Northeast #3326206 Report a problem | ||
| 3/29/2001 | Sold | $173,000+496.6%$114/sqft |
Source: Public Record Report a problem | ||
| 1/4/1999 | Sold | $29,000$19/sqft |
Source: Public Record Report a problem | ||
Public tax history
| Year | Property taxes | Tax assessment |
|---|---|---|
| 2025 | $3,906 +1.5% | $78,680 +1.3% |
| 2024 | $3,847 +4.2% | $77,670 |
| 2023 | $3,693 -1.4% | $77,670 +19.8% |
| 2022 | $3,745 +0.4% | $64,860 |
| 2021 | $3,730 +1.9% | $64,860 |
| 2020 | $3,661 -1.8% | $64,860 +6.4% |
| 2019 | $3,728 -1.7% | $60,970 |
| 2018 | $3,793 +8.5% | $60,970 |
| 2017 | $3,494 +1.5% | $60,970 +5.9% |
| 2016 | $3,443 +0% | $57,580 |
| 2015 | $3,442 +3.5% | $57,580 |
| 2014 | $3,325 +0.6% | $57,580 |
| 2013 | $3,307 +11.2% | $57,580 |
| 2012 | $2,974 +2% | $57,580 |
| 2011 | $2,917 -0.1% | $57,580 -3.5% |
| 2010 | $2,922 +2.8% | $59,680 |
| 2009 | $2,842 +0.8% | $59,680 |
| 2008 | $2,820 -0.2% | $59,680 |
| 2007 | $2,826 +0.3% | $59,680 |
| 2006 | $2,817 +12.5% | $59,680 |
| 2005 | $2,503 +5.2% | $59,680 +11.9% |
| 2004 | $2,380 +3.9% | $53,310 |
| 2003 | $2,290 +0.6% | $53,310 |
| 2002 | $2,276 +342.6% | $53,310 +383.3% |
| 2001 | $514 | $11,030 |
Find assessor info on the county website
Neighborhood: 44024
Nearby homes
- $402,4003 bd2 ba2.6k sqft112 Cedar Gln, Chardon, OH 44024Off Market
- $323,4003 bd2 ba1.5k sqft108 Cedar Gln, Chardon, OH 44024Off Market
- $367,3004 bd2 ba2.1k sqft114 Cedar Gln, Chardon, OH 44024Off Market
- $330,7003 bd3 ba1.5k sqft106 Cedar Gln, Chardon, OH 44024Off Market
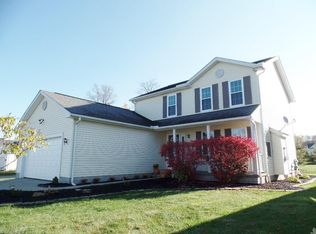
- $375,4003 bd3 ba2.2k sqft116 Cedar Gln, Chardon, OH 44024Off Market
- $282,5003 bd2 ba1.6k sqft104 Cedar Gln, Chardon, OH 44024Sold
- $367,7003 bd3 ba2.2k sqft111 Cedar Gln, Chardon, OH 44024Off Market
- $427,2004 bd3 ba2.7k sqft118 Cedar Gln, Chardon, OH 44024Off Market
Nearby schools
GreatSchools rating
- 10/10Park Elementary SchoolGrades: 1-3Distance: 1.3 mi
- 8/10Chardon High SchoolGrades: 8-12Distance: 1.9 mi
- 8/10Chardon Middle SchoolGrades: 4-7Distance: 1.9 mi
Schools provided by the listing agent
- District: Chardon LSD - 2803
Source: MLS Now. This data may not be complete. We recommend contacting the local school district to confirm school assignments for this home.
Get a cash offer in 3 minutes
Find out how much your home could sell for in as little as 3 minutes with a no-obligation cash offer.
Estimated market value
$332,200
Get a cash offer in 3 minutes
Find out how much your home could sell for in as little as 3 minutes with a no-obligation cash offer.
Estimated market value
$332,200
- Ohio
- Geauga County
- Chardon
- 44024
- 110 Cedar Gln
Nearby cities
Nearby neighborhoods
Nearby zip codes
Other Chardon Topics
