Skip main navigation
Off market
  • $700,600

    110 Cedar Hill Dr, Absecon, NJ 08201

    4beds
    --sqft
    Single Family Residence
    Built in ----
    0.36 Acres Lot
    $700,600 Zestimate®
    $--/sqft
    $3,725 Estimated rent

    Home value

    $700,600

    $631,000 - $778,000

    $3,725/mo

    Zestimate® history
    Loading
    Loading...

    Owner options

    List your home for rent

    $3,725/mo

    Rent Zestimate®

    Find your next renter with Zillow Rental Manager. Plus, with online applications, you can quickly screen prospective tenants – for free.

    Learn more

    $3,725/mo

    Rent Zestimate®

    Refinance and save

    $4,964/mo

    Est. payment

    Refinancing to a lower rate could help reduce your monthly payments and save thousands over the life of the loan.

    See today's rates

    $4,964/mo

    Est. payment

    Explore your selling options

    Work with a Zillow partner agent

    Leverage their expertise and Zillow's premium Showcase listings to get your home seen by more buyers.

    Get started

    List with your own agent

    Get your home in front of millions of buyers by listing it on Zillow.

    Learn how to do it

    Sell it yourself

    Take full control of how buyers see your home on Zillow by listing For Sale by Owner (FSBO).

    List your home

    What's special

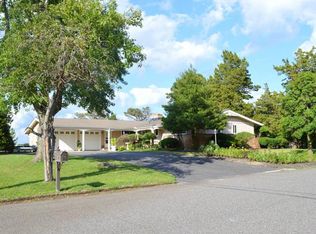
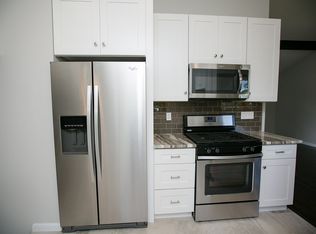
    The GEM of Absecon Shores! Million $ Views of Absecon Creek/Faunce Lndng. Landmark Grounds featuring the Famous White Stallion Horse Statues! Quiet, Prestigeous Neighbhd, 3 to 4Bedrms 2.5Bths, Vaulted Ceilings, Glass Walls w/Incredible Views, Braz.Cherry Flrs, 2 Stone Frplcs, Chef'sKit w/Granite,Viking+Subz+Bosch, Cust.Pantry, Lrg Dining Area + Huge Living/Dining Rms w/Glass Walls, Custm Bths, Lrg Den w/SurroundS, GameRm, Office, LandryRm, Boat Garage, Deck, Stone Patio/Fish Pond. Home Warranty. MUST SEE!

    This property is off market, which means it's not currently listed for sale or rent on Zillow. This may be different from what's available on other websites or public sources.

    Zillow last checked:

    Listing updated:

    Listed by:

    ROSLYN MCGIVNEY 609-513-1599,

    LONG and FOSTER REAL ESTATE INC-Ocean City, 9th St,

    BRIAN EDWARDS 609-287-5485,

    LONG and FOSTER REAL ESTATE INC-Ocean City, 9th St

    Bought with:

    Source: SJSRMLS,MLS#: 436570MLS Logo

    Facts & features

    Interior

    Bedrooms & bathrooms
    • Bedrooms: 4
    • Bathrooms: 3
    • Full bathrooms: 2
    • 1/2 bathrooms: 1
    • Main level bathrooms: 2
    • Main level bedrooms: 3
    Rooms
    • Room types: Den/TV Room, Dining Room, Great Room, Laundry, Library/Study, Recreation/Family
    Bedroom 1
    • Level: Main
    Bedroom 2
    • Level: Main
    Bedroom 3
    • Level: Main
    Dining room
    • Level: Main
    Family room
    • Level: Lower
    Kitchen
    • Level: Main
    Living room
    • Level: Main
    Heating
    • Forced Air, Natural Gas
    Cooling
    • Central Air
    Appliances
    • Included: Central Vacuum, Dishwasher, Disposal, Dryer, Electric Stove, Microwave, Refrigerator, Self Cleaning Oven, Washer
    Features
    • Cathedral Ceiling(s), Cedar Closet(s), Storage, Walk-In Closet(s), Eat-in Kitchen, Pantry
    • Flooring: Hardwood, Tile, W/W Carpet
    • Windows: Curtains, Drapes, Insulated Windows, Screens
    • Has basement: No
    • Attic: Storage
    • Has fireplace: Yes
    • Fireplace features: Family Room, Gas Log, Living Room, More Than 1, Wood Burning

    Property

    Accessibility
    • Accessibility features: Handicap Features
    Features
    • Patio & porch: Deck, Patio, Porch
    • Exterior features: Deck, Patio, Porch, Sprinkler System
    • Has view: Yes
    • View description: Bay
    • Waterfront features: Bay Front
    • Frontage type: Bay/Harbor
    Lot
    • Size: 0.36 Acres
    • Dimensions: 125 x 125
    Details
    • Additional structures: Storage
    • Parcel number: 4

    Construction

    Type & style
    • Home type: SingleFamily
    • Architectural style: Contemporary
    • Property subtype: Single Family Residence
    Materials
    • Stone, Wood
    Condition
    • New construction: No

    Utilities & green energy

    • Sewer: Public Sewer
    • Water: Public

    Community & HOA

    Community
    • Security: Smoke/Fire Alarm
    Location
    • Region: Absecon

    Financial & listing details

    • Annual tax amount: $8,057
    • Date on market: 9/20/2014
    • Date available: 09/20/2014
    • Inclusions: Curtains, Drapes

    Price history

    DateEventPrice
    4/6/2015Sold$360,000
    Source: SJSRMLS #436570 Report a problem

    Public tax history

    Tax history is unavailable.

    Neighborhood: 08201

    Nearby schools

    GreatSchools rating
    Get a cash offer in 3 minutes
    Find out how much your home could sell for in as little as 3 minutes with a no-obligation cash offer.
    Estimated market value
    $700,600
    Get a cash offer in 3 minutes
    Find out how much your home could sell for in as little as 3 minutes with a no-obligation cash offer.
    Estimated market value
    $700,600