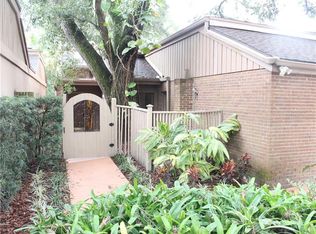
Beautifully updated townhouse tucked within the guard gated community of The Springs and ideally positioned on a private cul de sac with the community pool just across the street. Surrounded by mature trees and natural beauty, this home offers soaring ceilings, skylights, and a bright open layout that fills the home with natural light. The expansive living and dining areas are centered around a cozy wood burning fireplace and create a comfortable layout that works beautifully for both relaxed evenings at home and entertaining. Updated throughout, the home features vinyl flooring, all new kitchen appliances, refreshed bathrooms, and a loft that has been converted into a fourth bedroom. The split bedroom floor plan provides added privacy, while the spacious primary suite includes a sitting area and overlooks the fenced backyard patio. Outdoor spaces are designed for enjoying Florida living, with a private fenced patio surrounded by peaceful natural scenery and mature trees. Major updates include a new roof in 2023, new AC unit for the primary suite and fourth bedroom, a 2020 AC system for the remainder of the home, and a new water heater. The community pool located just across the street offers an easy way to enjoy long summer days by the pool just moments from home. The Springs is a community like no other, an immersive natural sanctuary where residents stroll beneath century old Live Oaks, walking and jogging paths, horse stables, a clubhouse, pool, and a full calendar of community events. Wildlife and native Florida woodlands are part of daily life here. The Springs is also prized for its highly desired top-rated schools, and is conveniently located less than 1 mile from I-4, with easy access to Altamonte Springs, Lake Mary, Winter Park, farmer’s markets,Crane's roost, shopping, dining, vibrant restaurants, the beaches and attractions. Longwood offers a small-town vibe while being just a short drive from all that Orlando is known for. A rare opportunity to enjoy space, privacy, and true Florida living.
Sold for $505,000
Zillow last checked:
Listing updated:
Bought with:
Lisa Ratanasirintrawoot, 3316510
CHARLES RUTENBERG REALTY ORLANDO
Source: Stellar MLS,MLS#: O6412344 Originating MLS: Orlando Regional
Originating MLS: Orlando Regional
Price history
| Date | Event | Price |
|---|---|---|
| 7/30/2026 | Sold | $505,000-1%$196/sqft |
Source:  Stellar MLS #O6412344 Report a problem Stellar MLS #O6412344 Report a problem | ||
| 7/8/2026 | Contingent | $510,000$198/sqft |
Source: Stellar MLS #O6412344 Report a problem | ||
| 7/6/2026 | Pending sale | $510,000$198/sqft |
Source: Stellar MLS #O6412344 Report a problem | ||
| 6/15/2026 | Price change | $510,000-1.9%$198/sqft |
Source: Stellar MLS #O6412344 Report a problem | ||
| 6/13/2026 | Listed for sale | $519,900$202/sqft |
Source: Stellar MLS #O6412344 Report a problem | ||
| 6/13/2026 | Pending sale | $519,900$202/sqft |
Source: Stellar MLS #O6412344 Report a problem | ||
| 6/3/2026 | Listed for sale | $519,900+22.3%$202/sqft |
Source: Stellar MLS #O6412344 Report a problem | ||
| 10/19/2022 | Sold | $425,000-5.6%$165/sqft |
Source: Public Record Report a problem | ||
| 7/28/2022 | Pending sale | $450,000$175/sqft |
Source: Stellar MLS #O6028160 Report a problem | ||
| 7/19/2022 | Listing removed | -- |
Source: Zillow Rental Network_1 Report a problem | ||
| 7/15/2022 | Listed for rent | $2,970+35.6%$1/sqft |
Source: Zillow Rental Network_1 Report a problem | ||
| 6/23/2022 | Price change | $450,000-4.3%$175/sqft |
Source: Stellar MLS #O6028160 Report a problem | ||
| 6/17/2022 | Listed for sale | $470,000$183/sqft |
Source: Stellar MLS #O6028160 Report a problem | ||
| 6/10/2022 | Pending sale | $470,000$183/sqft |
Source: Stellar MLS #O6028160 Report a problem | ||
| 6/3/2022 | Price change | $470,000-1.1%$183/sqft |
Source: Stellar MLS #O6028160 Report a problem | ||
| 5/26/2022 | Listed for sale | $475,000+187.9%$185/sqft |
Source: Stellar MLS #O6028160 Report a problem | ||
| 2/13/2020 | Listing removed | $2,190$1/sqft |
Source: ABSOLUTE REALTY MANAGEMENT GRP #O5835704 Report a problem | ||
| 1/10/2020 | Listed for rent | $2,190$1/sqft |
Source: ABSOLUTE REALTY MANAGEMENT GRP #O5835704 Report a problem | ||
| 1/9/2004 | Sold | $165,000+28.9%$64/sqft |
Source: Public Record Report a problem | ||
| 8/5/1998 | Sold | $128,000$50/sqft |
Source: Public Record Report a problem | ||
Nearby homes

Get a cash offer in 3 minutes
Find out how much your home could sell for in as little as 3 minutes with a no-obligation cash offer.
Estimated market value
$505,000
