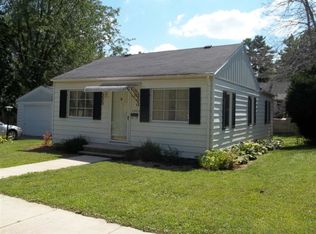
Welcome to 110 Cedar Street! This 3-bedroom, 2-bath home not only offers a bonus room, but it also has a functional and inviting layout in a convenient Kendallville location. The property is connected to public water and sewer, features 200-amp electrical service, and the roof is only five years old. With three bedrooms and two bathrooms, the home provides plenty of space and flexibility to fit a variety of needs. Conveniently located near shopping, dining, Historic Downtown Kendallville, Bixler Lake, local parks, and other area amenities, you’ll have much of the city within easy reach. Spend an afternoon enjoying the lake and nearby trails, explore the shops and restaurants downtown, or take advantage of the everyday conveniences located throughout Kendallville. Offering a great combination of space, location, and accessibility, 110 Cedar Street is ready for its next chapter. Come see everything this property has to offer! Also, the sellers are offering a $2,500 flooring credit, providing buyers the opportunity to select flooring that best fits their personal style and preferences. Please include the flooring credit in the purchase agreement when submitting an offer.
Active
$224,000
110 Cedar St, Kendallville, IN 46755
3beds
1,452sqft
Single Family Residence
Built in 1968
0.33 Acres Lot
$219,500 Zestimate®
$--/sqft
$-- HOA
What's special
Bonus roomFunctional and inviting layout
- 14 hours
- 242
- 9
Zillow last checked:
Listing updated:
Listed by:
Elius Hogan Cell:260-350-2166,
CENTURY 21 Bradley Realty, Inc,
Dwight Link,
Century 21 Bradley Realty, Inc
Source: IRMLS,MLS#: 202635788
Facts & features
Interior
Bedrooms & bathrooms
- Bedrooms: 3
- Bathrooms: 2
- Full bathrooms: 2
- Main level bedrooms: 3
Bedroom 1
- Level: Main
Bedroom 2
- Level: Main
Dining room
- Level: Main
- Area: 208
- Dimensions: 16 x 13
Kitchen
- Level: Main
- Area: 143
- Dimensions: 11 x 13
Living room
- Level: Main
- Area: 234
- Dimensions: 18 x 13
Heating
- Electric, Baseboard, Ceiling
Cooling
- Window Unit(s)
Features
- Has basement: No
- Number of fireplaces: 1
- Fireplace features: Wood Burning
Interior area
- Total structure area: 1,452
- Total interior livable area: 1,452 sqft
- Finished area above ground: 1,452
- Finished area below ground: 0
Video & virtual tour
Property
Parking
- Total spaces: 2
- Parking features: Attached
- Attached garage spaces: 2
Features
- Levels: One
- Stories: 1
Lot
- Size: 0.33 Acres
- Dimensions: 240X60
- Features: Level
Details
- Parcel number: 570733210030.000020
Construction
Type & style
- Home type: SingleFamily
- Property subtype: Single Family Residence
Materials
- Brick
- Foundation: Slab
Condition
- New construction: No
- Year built: 1968
Utilities & green energy
- Sewer: City
- Water: City
Community & HOA
Community
- Subdivision: None
Location
- Region: Kendallville
Financial & listing details
- Tax assessed value: $180,400
- Annual tax amount: $1,683
- Date on market: 8/31/2026
- Listing terms: Cash,Conventional,FHA,USDA Loan,VA Loan
Estimated market value
$219,500
$209,000 - $230,000
$1,465/mo
Price history
| Date | Event | Price |
|---|---|---|
| 8/31/2026 | Price change | $224,000+28% |
Source: | ||
| 12/7/2022 | Pending sale | $175,000 |
Source: | ||
| 11/14/2022 | Listed for sale | $175,000+161.2% |
Source: | ||
| 9/8/2010 | Sold | $67,000-18.8%$46/sqft |
Source: Agent Provided Report a problem | ||
| 6/10/2010 | Sold | $82,500-14.9%$57/sqft |
Source: Agent Provided Report a problem | ||
| 3/21/2007 | Sold | $97,000$67/sqft |
Source: Agent Provided Report a problem | ||
Public tax history
| Year | Property taxes | Tax assessment |
|---|---|---|
| 2025 | $1,596 +23.2% | $180,400 +3.9% |
| 2024 | $1,296 -3.3% | $173,700 +14.3% |
| 2023 | $1,340 +6.8% | $152,000 +2.1% |
| 2022 | $1,254 +8.7% | $148,900 +6.9% |
| 2021 | $1,153 +49.4% | $139,300 +5.4% |
| 2020 | $772 +3.2% | $132,200 +28.8% |
| 2019 | $748 +0.3% | $102,600 +1.3% |
| 2018 | $745 +7.7% | $101,300 -1.2% |
| 2017 | $692 -2.4% | $102,500 +1.5% |
| 2016 | $709 +6.6% | $101,000 +4.4% |
| 2014 | $665 -12.1% | $96,700 -5.8% |
| 2013 | $757 -0.2% | $102,700 +1.8% |
| 2012 | $759 -4.9% | $100,900 -1.2% |
| 2011 | $799 -2.9% | $102,100 +2.7% |
| 2010 | $822 +37.5% | $99,400 -2.6% |
| 2009 | $598 -75.2% | $102,100 +1.5% |
| 2007 | $2,407 | $100,600 +3.6% |
| 2006 | -- | $97,100 +0.7% |
| 2005 | -- | $96,400 |
Find assessor info on the county website
Monthly payment
Est. payment
Payment breakdown
Explore the cost of this home by adjusting the details. Changes won't be saved.Climate risks
Neighborhood: 46755
Nearby schools
Schools provided by the listing agent
- Elementary: North Side
- Middle: East Noble
- High: East Noble
- District: East Noble Schools
Source: IRMLS. This data may not be complete. We recommend contacting the local school district to confirm school assignments for this home.