Skip main navigation
Off market
  • $679,800

    110 Centerwood Ct, Carthage, NC 28327

    4beds
    3,342sqft
    SingleFamily
    Built in 2018
    0.47 Acres Lot
    $679,800 Zestimate®
    $203/sqft
    $2,690 Estimated rent

    Home value

    $679,800

    $639,000 - $721,000

    $2,690/mo

    Zestimate® history
    Loading
    Loading...

    Owner options

    List your home for rent

    $2,690/mo

    Rent Zestimate®

    Find your next renter with Zillow Rental Manager. Plus, with online applications, you can quickly screen prospective tenants – for free.

    Learn more

    $2,690/mo

    Rent Zestimate®

    Refinance and save

    $3,998/mo

    Est. payment

    Refinancing to a lower rate could help reduce your monthly payments and save thousands over the life of the loan.

    See today's rates

    $3,998/mo

    Est. payment

    Explore your selling options

    Work with a Zillow partner agent

    Leverage their expertise and Zillow's premium Showcase listings to get your home seen by more buyers.

    Get started

    List with your own agent

    Get your home in front of millions of buyers by listing it on Zillow.

    Learn how to do it

    Sell it yourself

    Take full control of how buyers see your home on Zillow by listing For Sale by Owner (FSBO).

    List your home

    What's special

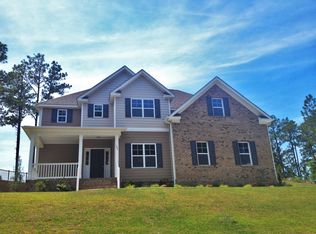
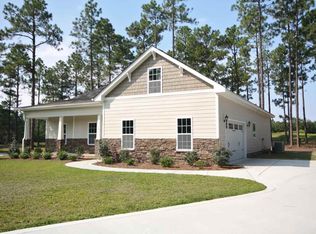
    Priced below appraisal.Located in The Carolina, Phase I-CUSTOM HOME SECTION-Perfection at every turn.Custom built by Legacy Construction this Craftsman style home is open and airy w a split bedroom plan. The welcoming over-sized front porch and large screened back porch are perfect for enjoying the ideal Carolina climate. LARGE kitchen w granite, stainless steel appliances, subway tile backsplash, under cabinet lighting and large breakfast nook. Many upgrades include built-ins flanking the fireplace, extensive wainscoting, window treatments, and cubby in the laundry room. Upstairs is the 4th bedroom w walk-in closet, full bathroom, large Bonus room and an oversized storage closet .Cul-de-sac setting. Amenity Option:pool, Fitness center, 3 hole golf w driving range.Home is on the 3rd hole.

    This property is off market, which means it's not currently listed for sale or rent on Zillow. This may be different from what's available on other websites or public sources.
    Facts & features

    Interior

    Bedrooms & bathrooms
    • Bedrooms: 4
    • Bathrooms: 3
    • Full bathrooms: 3
    Heating
    • Forced air, Heat pump, Electric, Propane / Butane
    Cooling
    • Central
    Appliances
    • Included: Dishwasher, Microwave, Refrigerator
    Features
    • Washer/Dryer Connect, Fireplace, Smoke Alarm, Ceiling Fans, Attic Storage, Broadband Internet Avail, Split Bedroom Plan, Window Treatments
    • Flooring: Tile, Carpet
    • Has fireplace: Yes
    Interior area
    • Total interior livable area: 3,342 sqft

    Property

    Parking
    • Total spaces: 2
    • Parking features: Garage - Attached
    Features
    • Exterior features: Cement / Concrete
    Lot
    • Size: 0.47 Acres
    Details
    • Parcel number: 858306397698

    Construction

    Type & style
    • Home type: SingleFamily
    Materials
    • Foundation: Crawl/Raised
    • Roof: Composition
    Condition
    • Year built: 2018

    Community & neighborhood

    Location
    • Region: Carthage

    HOA & financial

    HOA
    • Has HOA: Yes
    • HOA fee: $39 monthly

    Other

    Other facts
    • Living/Great Room: Ceiling Fan, Fireplace
    • Rooms: Dining Room, Kitchen, Bedroom 2, Bedroom 3, Eating Space, Master Bedroom, Bedroom 4, Garage, Living Room, Storage Area, Foyer, Bonus Room, Laundry
    • Fireplace: Gas, Propane Logs Convey, One
    • Style: Traditional
    • Heating & Cooling: Propane Gas, Central Air, Heat Pump, Central Heat, Electric
    • Exterior: Concrete
    • Appliances: Dishwasher, Microwave, Range, Refrigerator
    • Floors: Carpet, Tile, Luxury Vinyl Plank
    • Interior Features: Washer/Dryer Connect, Fireplace, Smoke Alarm, Ceiling Fans, Attic Storage, Broadband Internet Avail, Split Bedroom Plan, Window Treatments
    • Roof: Composition
    • Foundation: Crawl Space
    • Driveway Type: Paved
    • Exterior Features: Front Porch, Insulated Windows, Screened Porch, Garage Door Opener, Deck, Irrigation System
    • Water/Sewer Desc: City/County Water, Septic Tank
    • Primary Heat Source: Electric
    • Garage Type: 2 Attached Garage
    • Dining Room: Formal
    • Kitchen: Breakfast Nook, Breakfast Bar, Pantry, Granite Countertops, Informal Dining Area
    • Water Heater: Electric
    • Land Description: Golf Front, Cul-de-sac
    • Community Type: Single Family
    • Ctry Club Amenities: Club House, Pool, Jogging Path
    • Tax County: Moore
    • Tax City: Southern Pines
    • High School: Union Pines
    • Zip Code: 28327
    • Road Description: Private Paved
    • Suffix: Court
    • Contingent: Active/Contingent
    • Parcel ID: 97001035
    • Rooms: Master Bedroom Level: Main
    • Rooms: Bedroom 4 Level: Upper
    • Rooms: Bonus Room Level: Upper
    • Rooms: Entry/Foyer Level: Main
    • Rooms: Dining Room Level: Main
    • Rooms: Kitchen Level: Main
    • Rooms: Eating Space Level: Main
    • Rooms: Living Room Level: Main
    • Rooms: Utility/Laundry Level: Main
    • Rooms: Garage Level: Main
    • Rooms: Bedroom 2 Level: Main
    • Rooms: Bedroom 3 Level: Main
    • Legal Desc: THE CAROLINA LOT 13 PH 1 SEC 16

    Price history

    DateEventPrice
    12/17/2020Sold$440,000-0.9%$132/sqft
    Source: Hive MLS #1005202686 Report a problem
    11/3/2020Pending sale$444,000$133/sqft
    Source: Weichert Realtors - Town&Country/PH #202686 Report a problem
    10/16/2020Price change$444,000-3.1%$133/sqft
    Source: Pinehurst - WEICHERT, REALTORS - Town and Country #202686 Report a problem
    10/2/2020Price change$458,000-4.6%$137/sqft
    Source: Weichert Realtors - Town&Country/PH #202686 Report a problem
    9/15/2020Price change$480,000-3%$144/sqft
    Source: Pinnock Real Estate & Relocation Services, INC #202346 Report a problem
    9/12/2020Listed for sale$495,000+13.8%$148/sqft
    Source: Pinnock Real Estate & Relocation Services, INC #202346 Report a problem
    5/3/2019Sold$435,000+2.4%$130/sqft
    Source: Hive MLS #1005192354 Report a problem
    2/25/2019Pending sale$425,000$127/sqft
    Source: Rhodes & Company #192354 Report a problem
    10/6/2018Listed for sale$425,000$127/sqft
    Source: Rhodes & Company #186368 Report a problem

    Public tax history

    YearProperty taxesTax assessment
    2024$3,020 -3%$518,670
    2023$3,114 +2%$518,670 +5.1%
    2022$3,055 -14.3%$493,670 +31.6%
    2021$3,565 $375,220
    2020$3,565 $375,220
    2019$3,565 $375,220 +733.8%
    2018$3,565 +805.3%$45,000
    2017$394 $45,000
    2015$394 +1.2%$45,000 +12.5%
    2014$389 $40,000

    Find assessor info on the county website

    Neighborhood: 28327

    Nearby schools

    GreatSchools rating
    Schools provided by the listing agent
    • Elementary: Sandhills Farm Life
    • Middle: New Century
    • High: Union Pines

    Source: The MLS. This data may not be complete. We recommend contacting the local school district to confirm school assignments for this home.

    Get a cash offer in 3 minutes
    Find out how much your home could sell for in as little as 3 minutes with a no-obligation cash offer.
    Estimated market value
    $679,800
    Get a cash offer in 3 minutes
    Find out how much your home could sell for in as little as 3 minutes with a no-obligation cash offer.
    Estimated market value
    $679,800