Modern Downtown Holland Condo with Private Outdoor Space. Enjoy the best of both worlds in this stylish 2-bedroom, 2-bath condo--just a short walk to downtown Holland's shops, restaurants, and events, or relax on your private patio designed for outdoor entertaining. Inside, discover an upscale, open-concept layout with soaring ceilings, brick accent walls, and luxury vinyl plank flooring. The kitchen features a large
island with breakfast bar, quartz counters, stainless steel appliances, European vent hood, and abundant, sleek cabinetry--perfect for everyday living or hosting. The spacious living room is filled with natural light from large windows and sliding doors to the patio. The primary suite includes an ensuite bath with tiled shower and glass door, dual-sink vanity, and walk-in closet. The second bedroom offers flexibility for a guest room or office. A second full bath, laundry
area, linen closet and nice entry space complete the home's thoughtful design. Additional features include a private garage plus an extra parking space. The building offers well-maintained common areas, a fitness room with equipment, and secure basement storage (with space for extras like off-season furniture or games). Dues cover lawncare/snow/exterior maintenance /master association insurance & reserves /water/sewer/trash. Pets-see restrictions in master deed/bylaws. Kayaks, racks & bike racks mounted in garage are not included. Annual snowmelt from city charged separately- Buyer to assume annual payment. High Speed internet is available through the BPW- line is run into the building. No buyer's letters will be reviewed or accepted.
Sold
$480,000
110 Central Ave Suite 102, Holland, MI 49423
2beds
1,049sqft
Condominium
Built in 2019
-- sqft lot
$482,100 Zestimate®
$458/sqft
$2,110 Estimated rent
Home value
$482,100
$458,000 - $506,000
$2,110/mo
Zestimate® history
Owner options
List your home for rent
$2,110/mo
Rent Zestimate®
Find your next renter with Zillow Rental Manager. Plus, with online applications, you can quickly screen prospective tenants – for free.
$2,110/mo
Rent Zestimate®
Refinance and save
$3,294/mo
Est. payment
Refinancing to a lower rate could help reduce your monthly payments and save thousands over the life of the loan.
$3,294/mo
Est. payment
Explore your selling options
Work with a Zillow partner agent
Leverage their expertise and Zillow's premium Showcase listings to get your home seen by more buyers.
Get startedList with your own agent
Get your home in front of millions of buyers by listing it on Zillow.
Learn how to do itSell it yourself
Take full control of how buyers see your home on Zillow by listing For Sale by Owner (FSBO).
List your homeWhat's special
European vent hoodSoaring ceilingsBrick accent wallsWalk-in closetQuartz countersNice entry spaceLinen closet
Zillow last checked:
Listing updated:
Listed by:
Alicia M Kramer 616-396-1400,
RE/MAX Lakeshore
Bought with:
Ron Webb, 6501204162
Keller Williams Harbortown
Source: MichRIC,MLS#: 26022553
Facts & features
Interior
Bedrooms & bathrooms
- Bedrooms: 2
- Bathrooms: 2
- Full bathrooms: 2
- Main level bedrooms: 2
Primary bedroom
- Level: Main
- Area: 176
- Dimensions: 11.00 x 16.00
Bedroom 2
- Level: Main
- Area: 99
- Dimensions: 11.00 x 9.00
Primary bathroom
- Description: W/ Closet
- Level: Main
- Area: 56
- Dimensions: 8.00 x 7.00
Bathroom 2
- Level: Main
- Area: 63
- Dimensions: 7.00 x 9.00
Kitchen
- Level: Main
- Area: 162
- Dimensions: 18.00 x 9.00
Laundry
- Level: Main
- Area: 36
- Dimensions: 6.00 x 6.00
Living room
- Level: Main
- Area: 288
- Dimensions: 18.00 x 16.00
Other
- Description: Entry
- Level: Main
- Area: 36
- Dimensions: 4.00 x 9.00
Other
- Description: Walk-in Closet
- Level: Main
- Area: 40
- Dimensions: 8.00 x 5.00
Heating
- Forced Air
Cooling
- Central Air
Appliances
- Included: Dishwasher, Disposal, Dryer, Microwave, Oven, Range, Refrigerator, Washer
- Laundry: Main Level
Features
- Center Island, Pantry
- Windows: Screens
- Basement: Other
- Has fireplace: No
Interior area
- Total structure area: 1,049
- Total interior livable area: 1,049 sqft
Property
Parking
- Total spaces: 1
- Parking features: Garage Door Opener, Detached
- Garage spaces: 1
Features
- Stories: 1
Lot
- Features: Shrubs/Hedges
Details
- Parcel number: 701629182702
- Zoning description: F-DNT
Construction
Type & style
- Home type: Condo
- Architectural style: Other
- Property subtype: Condominium
Materials
- HardiPlank Type, Other
- Roof: Rubber
Condition
- New construction: No
- Year built: 2019
Utilities & green energy
- Sewer: Public Sewer, Storm Sewer
- Water: Public
- Utilities for property: Electricity Available
Community & HOA
HOA
- Has HOA: Yes
- Amenities included: Fitness Center, Storage
- Services included: Water, Trash, Snow Removal, Sewer, Maintenance Grounds
- HOA fee: $286 monthly
- HOA phone: 616-994-6566
Location
- Region: Holland
Financial & listing details
- Price per square foot: $458/sqft
- Tax assessed value: $197,842
- Annual tax amount: $8,633
- Date on market: 5/15/2026
- Listing terms: Cash,Conventional
- Electric utility on property: Yes
- Road surface type: Paved
Price history
| Date | Event | Price |
|---|---|---|
| 6/30/2026 | Sold | $480,000-4%$458/sqft |
Source:  MichRIC #26022553 Report a problem MichRIC #26022553 Report a problem | ||
| 5/26/2026 | Pending sale | $499,900$477/sqft |
Source: MichRIC #26022553 Report a problem | ||
| 5/15/2026 | Listed for sale | $499,900+44.9%$477/sqft |
Source: MichRIC #26022553 Report a problem | ||
| 9/3/2019 | Sold | $345,000$329/sqft |
Source: Public Record Report a problem | ||
Public tax history
| Year | Property taxes | Tax assessment |
|---|---|---|
| 2025 | $8,233 +7.3% | $192,641 +3.1% |
| 2024 | $7,676 +2.8% | $186,849 +5% |
| 2023 | $7,467 +2903% | $177,952 |
| 2022 | $249 | -- |
| 2021 | -- | -- |
| 2020 | -- | $161,800 |
Find assessor info on the county website
Neighborhood: 49423
Nearby homes
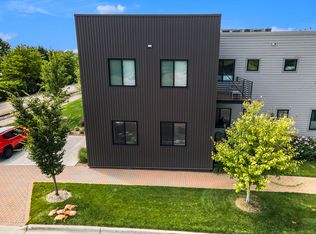
- $440,0002 bd2 ba1.1k sqft110 Central Ave SUITE 101, Holland, MI 49423Sold
- $315,0002 bd1 ba813 sqft110 Central Ave SUITE 204, Holland, MI 49423Sold

- $466,400-- bd-- ba-- sqft110 Central Ave SUITE 108, Holland, MI 49423Off Market
- $354,9002 bd1 ba788 sqft110 Central Ave SUITE 106, Holland, MI 49423For Sale

- $422,300-- bd-- ba-- sqft110 Central Ave SUITE 203, Holland, MI 49423Off Market
- $315,000-- bd-- ba-- sqft110 Central Ave, Holland, MI 49423Sold
- $484,2002 bd2 ba1.1k sqft110 Central Ave APT 201, Holland, MI 49423Off Market
- $341,9002 bd1 ba788 sqft110 Central Ave APT 206, Holland, MI 49423Off Market
Nearby schools
GreatSchools rating
- 7/10WestGrades: PK-5Distance: 1.8 mi
- 4/10Holland Middle SchoolGrades: 6-8Distance: 1.4 mi
- 6/10Holland High SchoolGrades: 9-12Distance: 1.6 mi
Get a cash offer in 3 minutes
Find out how much your home could sell for in as little as 3 minutes with a no-obligation cash offer.
Estimated market value
$482,100
Get a cash offer in 3 minutes
Find out how much your home could sell for in as little as 3 minutes with a no-obligation cash offer.
Estimated market value
$482,100
- Michigan
- Ottawa County
- Holland
- 49423
- 110 Central Ave Suite 102
Nearby cities
Nearby neighborhoods
Nearby zip codes
Other Holland Topics
