Skip main navigation
Closed
  • $395,810

    110 Chadwick Ct Lot 16, Madison, TN 37115

    3beds
    1,874sqft
    Horizontal Property Regime - Attached, Residential
    Built in 2026
    -- sqft lot
    $395,800 Zestimate®
    $211/sqft
    $2,627 Estimated rent

    Home value

    $395,800

    $376,000 - $416,000

    $2,627/mo

    Zestimate® history
    Loading
    Loading...

    Owner options

    List your home for rent

    $2,627/mo

    Rent Zestimate®

    Find your next renter with Zillow Rental Manager. Plus, with online applications, you can quickly screen prospective tenants – for free.

    Learn more

    $2,627/mo

    Rent Zestimate®

    Refinance and save

    $2,618/mo

    Est. payment

    Refinancing to a lower rate could help reduce your monthly payments and save thousands over the life of the loan.

    See today's rates

    $2,618/mo

    Est. payment

    Explore your selling options

    Work with a Zillow partner agent

    Leverage their expertise and Zillow's premium Showcase listings to get your home seen by more buyers.

    Get started

    List with your own agent

    Get your home in front of millions of buyers by listing it on Zillow.

    Learn how to do it

    Sell it yourself

    Take full control of how buyers see your home on Zillow by listing For Sale by Owner (FSBO).

    List your home

    What's special

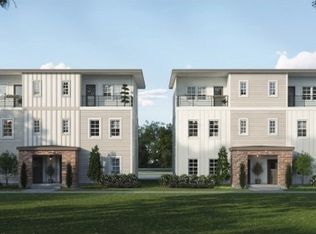
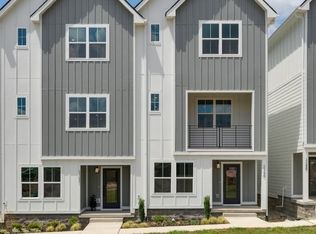
    NEW CONSTRUCTION TO-BE-BUILT UNIT ***. Resort-style, gated living with a pool, gym, and dog park—just minutes from East Nashville—sets this Avery home apart as one of the strongest lifestyle values in Madison. Located in Chadwick, one of the most attainably priced gated communities in Davidson County delivers amenities most buyers expect to cost far more, all in a location that keeps you close to the energy of the city. Inside, the plan is designed for real flexibility, featuring three full bedrooms and 2.5 baths. The primary suite stands out with generous proportions and exceptional closet space, giving you a true retreat at the end of the day. An open main living level supports everyday ease and entertaining, while the layout creates natural separation between living and sleeping spaces.

    Zillow last checked:

    Listing updated:

    Listed by:

    Lilah Lehning 615-294-4818,

    Legacy South Brokerage

    Bought with:

    Brandon Marsack, 386845

    The Godfrey Group, LLC

    Source: RealTracs MLS as distributed by MLS GRID,MLS#: 3514527MLS Logo

    Facts & features

    Interior

    Bedrooms & bathrooms
    • Bedrooms: 3
    • Bathrooms: 4
    • Full bathrooms: 3
    • 1/2 bathrooms: 1
    • Main level bedrooms: 1
    Bedroom 1
    • Features: Full Bath
    • Level: Full Bath
    • Area: 156 Square Feet
    • Dimensions: 13x12
    Bedroom 2
    • Features: Bath
    • Level: Bath
    • Area: 144 Square Feet
    • Dimensions: 12x12
    Bedroom 3
    • Area: 110 Square Feet
    • Dimensions: 11x10
    Primary bathroom
    • Features: Double Vanity
    • Level: Double Vanity
    Dining room
    • Area: 130 Square Feet
    • Dimensions: 13x10
    Kitchen
    • Area: 130 Square Feet
    • Dimensions: 13x10
    Heating
    • Electric
    Cooling
    • Central Air
    Appliances
    • Included: Electric Range, Dishwasher, Disposal, Microwave, Refrigerator, Stainless Steel Appliance(s)
    • Laundry: Electric Dryer Hookup, Washer Hookup
    Features
    • Entrance Foyer, Open Floorplan, Pantry, Walk-In Closet(s)
    • Flooring: Carpet, Laminate, Tile
    • Basement: None
    Interior area
    • Total structure area: 1,874
    • Total interior livable area: 1,874 sqft
    • Finished area above ground: 1,874

    Property

    Parking
    • Total spaces: 2
    • Parking features: Garage Faces Rear
    • Attached garage spaces: 2
    Features
    • Levels: Three Or More
    • Stories: 3
    • Has private pool: Yes
    • Pool features: In Ground, Association
    Details
    • Special conditions: Standard

    Construction

    Type & style
    • Home type: SingleFamily
    • Property subtype: Horizontal Property Regime - Attached, Residential
    • Attached to another structure: Yes
    Materials
    • Fiber Cement
    Condition
    • New construction: Yes
    • Year built: 2026

    Utilities & green energy

    • Sewer: Public Sewer
    • Water: Public
    • Utilities for property: Electricity Available, Water Available, Underground Utilities

    Community & HOA

    Community
    • Security: Security Gate
    • Subdivision: The Chadwick
    HOA
    • Has HOA: Yes
    • Amenities included: Clubhouse, Fitness Center, Park, Pool, Underground Utilities
    • Services included: Maintenance Grounds, Recreation Facilities, Trash
    • HOA fee: $168 monthly
    • Second HOA fee: $350 one time
    Location
    • Region: Madison

    Financial & listing details

    • Price per square foot: $211/sqft
    • Annual tax amount: $1
    • Date on market: 8/17/2026
    • Date available: 10/31/2026
    • Electric utility on property: Yes

    Price history

    DateEventPrice
    10/29/2026Sold$395,810-0.2%$211/sqft
    Source: RealTracs MLS as distributed by MLS GRID #3514527 Report a problem
    8/17/2026Pending sale$396,710+10.2%$212/sqft
    Source: RealTracs MLS as distributed by MLS GRID #3514527 Report a problem
    7/30/2026Listing removed$359,900$192/sqft
    Source: RealTracs MLS as distributed by MLS GRID #3263054 Report a problem
    7/8/2026Listed for sale$359,900$192/sqft
    Source: RealTracs MLS as distributed by MLS GRID #3263054 Report a problem

    Public tax history

    Tax history is unavailable.

    Neighborhood: 37115

    Nearby schools

    GreatSchools rating
    Schools provided by the listing agent
    • Elementary: Stratton Elementary
    • Middle: Madison Middle
    • High: Hunters Lane Comp High School

    Source: RealTracs MLS as distributed by MLS GRID. This data may not be complete. We recommend contacting the local school district to confirm school assignments for this home.

    Get a cash offer in 3 minutes
    Find out how much your home could sell for in as little as 3 minutes with a no-obligation cash offer.
    Estimated market value

    $395,800

    Get a cash offer in 3 minutes
    Find out how much your home could sell for in as little as 3 minutes with a no-obligation cash offer.
    Estimated market value

    $395,800