Skip main navigation
Off market
  • $314,900

    110 Chalet Ct, Camden Wyoming, DE 19934

    3beds
    1,543sqft
    SingleFamily
    Built in 1970
    10,018 Square Feet Lot
    $314,900 Zestimate®
    $204/sqft
    $2,023 Estimated rent

    Home value

    $314,900

    $293,000 - $334,000

    $2,023/mo

    Zestimate® history
    Loading
    Loading...

    Owner options

    List your home for rent

    $2,023/mo

    Rent Zestimate®

    Find your next renter with Zillow Rental Manager. Plus, with online applications, you can quickly screen prospective tenants – for free.

    Learn more

    $2,023/mo

    Rent Zestimate®

    Refinance and save

    $1,447/mo

    Est. payment

    Refinancing to a lower rate could help reduce your monthly payments and save thousands over the life of the loan.

    See today's rates

    $1,447/mo

    Est. payment

    Explore your selling options

    Work with a Zillow partner agent

    Leverage their expertise and Zillow's premium Showcase listings to get your home seen by more buyers.

    Get started

    List with your own agent

    Get your home in front of millions of buyers by listing it on Zillow.

    Learn how to do it

    Sell it yourself

    Take full control of how buyers see your home on Zillow by listing For Sale by Owner (FSBO).

    List your home

    What's special

    Upgraded cabinetsWalk-in closetBlack appliances

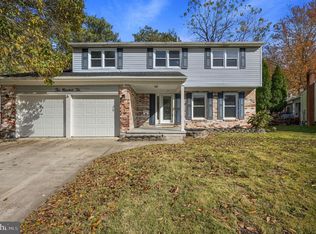
    Welcome to your new home! Nice home looking for a new owner. This 3 bedroom 2.5 bath is located in the community of Chapelcroft. Minutes from Rt. 1, Rt. 13, and less than an hour from the outlets and beaches. The home opens up to the large formal living room with hardwood flooring, ceiling fan with light, coat closet, and 2 windows. The formal dining room has hardwood flooring, designer mirror strips, New upgraded pendant chandelier, and a double window. The kitchen has upgraded cabinets with soft close drawers, lazy Susan, upgraded hardware, recess lights, stainless steel, and black appliances, granite countertops, pantry with pull-out shelving, tile flooring, rough-in for future ceiling light, double bowl stainless steel sink with upgraded stainless steel pull-out faucet, island with granite countertop with pull-out shelving and New upgraded pendant light. The powder room has a single bowl vanity and tile flooring. The nice size family room has hardwood floors, a ceiling fan with light, large double door that leads to the large deck that overlooks the level backyard with access to Brecknock Park. Hardwood floors leading upstairs to remaining rooms. The master bedroom has hardwood flooring, a ceiling fan with light, a double door mirrored closet, an additional single-door closet, and a double window. The master bath includes a single wall-hung sink, medicine cabinet, stand-alone tile shower with a frosted glass door, window, and tile flooring. The second bedroom has hardwood flooring, a ceiling fan with light, a double window, and a single-door closet. The third bedroom has a ceiling fan with a light, hardwood floors, and a single-door walk-in closet. The hall includes hardwood flooring and a linen closet. The hall bath has a pedestal sink, medicine cabinet, tub/shower insert, window, upgraded light fixture, and tile flooring. The partially finished basement has a built-in bookshelf wall unit, storage, utility room, storage shelving, utility sink, glass block window, two small windows, crawl space, and storage under steps. 2 car garage, link fence, and nice size yard. Large driveway can fit 6 cars. Newer roof (2016), New Dish Washer (2022), New Garbage Disposal, Updated furnace, and AC. Home being sold "As-Is". Free 1 yr. Home Warranty. Why wait! Take the tour today!

    This property is not currently displayed as for sale or rent on Zillow. This may be different from what's on other websites or public sources.

    Facts & features

    Interior

    Bedrooms & bathrooms
    • Bedrooms: 3
    • Bathrooms: 3
    • Full bathrooms: 2
    • 1/2 bathrooms: 1
    Heating
    • Forced air
    Cooling
    • Central
    Appliances
    • Included: Refrigerator
    Features
    • Flooring: Hardwood
    Interior area
    • Total interior livable area: 1,543 sqft

    Property

    Parking
    • Total spaces: 2
    • Parking features: Garage - Attached
    Features
    • Exterior features: Stone
    Lot
    • Size: 10,018 Square Feet
    Details
    • Parcel number: 70209408010800000

    Construction

    Type & style
    • Home type: SingleFamily
    • Architectural style: Colonial
    Materials
    • masonry
    Condition
    • Year built: 1970

    Community & HOA

    Location
    • Region: Camden Wyoming

    Financial & listing details

    • Price per square foot: $204/sqft
    • Tax assessed value: $263,000
    • Annual tax amount: $1,055

    Price history

    DateEventPrice
    2/10/2022Listing removed--
    Source: Long & Foster Broker Feed Report a problem
    1/20/2022Listed for sale$320,000+120.7%$207/sqft
    Source: Bright MLS #DEKT2006778 Report a problem
    3/8/2019Listing removed$1,500$1/sqft
    Source: RE/MAX Horizons Inc #DEKT219718 Report a problem
    2/14/2019Listed for rent$1,500$1/sqft
    Source: RE/MAX Horizons Inc #DEKT219718 Report a problem
    6/3/2004Sold$145,000+20.8%$94/sqft
    Source: Agent Provided Report a problem
    8/30/2001Sold$120,000$78/sqft
    Source: Agent Provided Report a problem

    Public tax history

    YearProperty taxesTax assessment
    2025$1,055 $263,000
    2024-- $263,000 +526.2%
    2023$1,073 +5.9%$42,000
    2022$1,014 +0.8%$42,000
    2021$1,005 +1.7%$42,000
    2020$989 +4.1%$42,000
    2019$950 +7.8%$42,000 +4%
    2018$881 $40,400
    2017$881 +5.1%$40,400
    2016$839 +19.4%$40,400
    2015$703 +0.2%$40,400
    2014$701 $40,400
    2012-- $40,400
    2011-- $40,400
    2010-- $40,400
    2009-- $40,400
    2008-- $40,400
    2007-- $40,400
    2005-- $40,400
    2004-- $40,400
    2002-- $40,400
    2001-- $40,400
    2000$568 $40,400
    Find assessor info on the county website

    Neighborhood: 19934

    Nearby schools

    GreatSchools rating
    Schools provided by the listing agent
    • District: CAESAR RODNEY

    Source: The MLS. This data may not be complete. We recommend contacting the local school district to confirm school assignments for this home.

    Get a cash offer in 3 minutes
    Find out how much your home could sell for in as little as 3 minutes with a no-obligation cash offer.
    Estimated market value
    $314,900
    Get a cash offer in 3 minutes
    Find out how much your home could sell for in as little as 3 minutes with a no-obligation cash offer.
    Estimated market value
    $314,900