Welcome to this beautiful home located in the gated Hallsville Subdivision – Varsity Park! Situated on a spacious corner lot, this 3-bedroom, 2-bathroom home features a fantastic floor plan and a large covered patio perfect for entertaining. The stunning kitchen boasts ample cabinetry, a large island with breakfast bar seating, stainless steel appliances including a gas range, and a separate dining area. Enjoy the convenience of split bedrooms, a spacious master suite, a mud bench, and a walk-in laundry room with built-in cabinetry. Additional highlights include granite countertops throughout, crown molding, vinyl plank flooring in the living areas, tile in the bathrooms, and carpet in the bedrooms, gorgeous gas fireplace logs and more. Outdoor living is a breeze with an exterior fire pit, kitchen prep area, sprinkler system, and tankless water heater. Plus, the seller is including the patio mini fridge and TV—ready for you to move in and enjoy!
Sold
Price Unknown
110 Champions Dr, Hallsville, TX 75650
3beds
1,729sqft
Single Family Residence
Built in 2017
5,401 Square Feet Lot
$335,200 Zestimate®
$--/sqft
$2,124 Estimated rent
Home value
$335,200
$308,000 - $365,000
$2,124/mo
Zestimate® history
Owner options
List your home for rent
$2,124/mo
Rent Zestimate®
Find your next renter with Zillow Rental Manager. Plus, with online applications, you can quickly screen prospective tenants – for free.
$2,124/mo
Rent Zestimate®
Refinance and save
Refinancing to a lower rate could help reduce your monthly payments and save thousands over the life of the loan.
Explore your selling options
Work with a Zillow partner agent
Leverage their expertise and Zillow's premium Showcase listings to get your home seen by more buyers.
Get startedList with your own agent
Get your home in front of millions of buyers by listing it on Zillow.
Learn how to do itSell it yourself
Take full control of how buyers see your home on Zillow by listing For Sale by Owner (FSBO).
List your homeWhat's special
Gas fireplace logsFantastic floor planVinyl plank flooringCarpet in the bedroomsLarge covered patioStainless steel appliancesGranite countertops
Zillow last checked:
Listing updated:
Listed by:
Martha F Weant 903-720-0936,
Summers Cook & Company
Bought with:
Patricia Steed
Coldwell Banker Lenhart
Source: LGVBOARD,MLS#: 20252488
Facts & features
Interior
Bedrooms & bathrooms
- Bedrooms: 3
- Bathrooms: 2
- Full bathrooms: 2
Rooms
- Room types: Den, Utility Room
Bedroom
- Features: Master Bedroom Split
Dining room
- Features: Breakfast Room
Heating
- Central Gas
Cooling
- Central Electric
Appliances
- Included: Gas Range/Oven, Microwave, Dishwasher, Disposal, Plumbed For Ice Maker, Gas Water Heater, Tankless Water Heater
- Laundry: Laundry Room
Features
- High Ceilings, Ceiling Fan(s), Pantry, Granite Counters, High Speed Internet, Breakfast Bar
- Flooring: Carpet, Tile, Other
- Number of fireplaces: 1
- Fireplace features: Gas Starter
Interior area
- Total structure area: 1,729
- Total interior livable area: 1,729 sqft
Property
Parking
- Total spaces: 2
- Parking features: Garage, Garage Faces Side, Garage Door Opener, Concrete
- Garage spaces: 2
- Has uncovered spaces: Yes
Features
- Levels: One
- Stories: 1
- Patio & porch: Covered
- Exterior features: Sprinkler System
- Pool features: None
- Fencing: Wood
Lot
- Size: 5,401 Square Feet
- Dimensions: 60 X 110
- Features: Corner, Curbs/Gutters
Details
- Additional structures: None
- Parcel number: R01095373
Construction
Type & style
- Home type: SingleFamily
- Architectural style: Traditional
- Property subtype: Single Family Residence
Materials
- Brick and Stone
- Foundation: Slab
- Roof: Composition
Condition
- Year built: 2017
Utilities & green energy
- Gas: Gas
- Sewer: Public Sewer
- Water: Public Water, City
- Utilities for property: Electricity Available
Community & HOA
Community
- Security: Smoke Detector(s)
- Subdivision: Varsity Park
HOA
- Has HOA: Yes
Location
- Region: Hallsville
Financial & listing details
- Tax assessed value: $288,020
- Annual tax amount: $2,883
- Date on market: 9/19/2025
- Listing terms: Cash,FHA,Conventional,VA Loan
- Exclusions: Master bedroom curtains
- Road surface type: Concrete
Price history
| Date | Event | Price |
|---|---|---|
| 8/1/2025 | Sold | -- |
Source:  LGVBOARD #20252488 Report a problem LGVBOARD #20252488 Report a problem | ||
| 7/30/2025 | Pending sale | $335,888$194/sqft |
Source: LGVBOARD #20252488 Report a problem | ||
| 5/30/2025 | Price change | $335,888-1.2%$194/sqft |
Source: LGVBOARD #20252488 Report a problem | ||
| 4/14/2025 | Listed for sale | $339,888$197/sqft |
Source: LGVBOARD #20252488 Report a problem | ||
Public tax history
| Year | Property taxes | Tax assessment |
|---|---|---|
| 2024 | $2,720 +2% | $288,020 +2.6% |
| 2023 | $2,667 -21.1% | $280,710 +5.8% |
| 2022 | $3,380 | $265,210 +6% |
| 2021 | -- | $250,090 +8.8% |
| 2020 | $2,820 -23.3% | $229,830 +1.9% |
| 2019 | $3,675 +1784.2% | $225,580 +0.7% |
| 2018 | $195 | $224,080 +1924.2% |
| 2017 | -- | $11,070 |
Find assessor info on the county website
Neighborhood: 75650
Nearby homes
- $312,500-- bd-- ba1.6k sqft108 Champions Dr, Hallsville, TX 75650Off Market
- $--3 bd2 ba1.6k sqft111 Ball Park Dr, Hallsville, TX 75650Sold
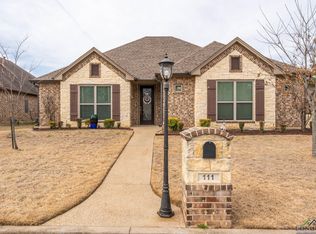
- $292,6003 bd2 ba1.5k sqft109 Ball Park Dr, Hallsville, TX 75650Off Market
- $311,5003 bd2 ba1.6k sqft106 Champions Dr, Hallsville, TX 75650For Sale
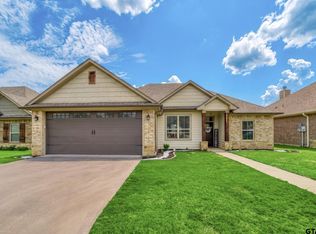
- $316,5003 bd2 ba1.6k sqft107 Letterman Ln, Hallsville, TX 75650Off Market
- $329,9003 bd2 ba1.7k sqft111 Champions Dr, Hallsville, TX 75650For Sale
- $309,800-- bd-- ba1.5k sqft107 Ball Park Dr, Hallsville, TX 75650Off Market
- $323,7003 bd2 ba1.6k sqft109 Letterman Ln, Hallsville, TX 75650Off Market
Nearby schools
GreatSchools rating
- 7/10Hallsville East Elementary SchoolGrades: PK-4Distance: 0.1 mi
- 9/10Hallsville Junior High SchoolGrades: 6-8Distance: 0.7 mi
- 7/10Hallsville High SchoolGrades: 9-12Distance: 2.1 mi
Schools provided by the listing agent
- District: Hallsville
Source: LGVBOARD. This data may not be complete. We recommend contacting the local school district to confirm school assignments for this home.
- Texas
- Harrison County
- Hallsville
- 75650
- 110 Champions Dr
