Located in Clifford Estates. On a cul-de-sac, nestled among trees, this 3 bedroom, 2.5 bath, 2 car garage, brick ranch checks all the boxes. You'll be excited about the 3 season Gazebo with wood floors, built in benches, TV mount and paddle fans. Perfect for entertaining guests or enjoy your morning coffee. Laundry room and half bath combo lead to the open concept kitchen and family room with a gas FP w/a beautiful wood mantel. Shatter proof floor level windows let in all the natural light. Kitchen w/butcher block island w/cook top, a blue tooth convection oven and plenty of cabinet space. A walk in pantry with freezer provides extra storage and food prep. Separate DR and LR w/French Doors. 2 BR's and a master suite. Basement is a bonus. make it a game room and have room for storage too. Cedar storage closet and wood-burning furnace tied into duct work with a heat pump and A/C. Tankless water heater and water filter on the meter. This home has it all. Leaf guards on gutters
Sold for $262,000
$262,000
110 Charleston Dr, Ligonier, PA 15658
3beds
--sqft
Single Family Residence
Built in 1984
1 Acres Lot
$318,000 Zestimate®
$--/sqft
$1,649 Estimated rent
Home value
$318,000
$299,000 - $337,000
$1,649/mo
Zestimate® history
Owner options
List your home for rent
$1,649/mo
Rent Zestimate®
Find your next renter with Zillow Rental Manager. Plus, with online applications, you can quickly screen prospective tenants – for free.
$1,649/mo
Rent Zestimate®
Refinance and save
$1,647/mo
Est. payment
Refinancing to a lower rate could help reduce your monthly payments and save thousands over the life of the loan.
$1,647/mo
Est. payment
Explore your selling options
Work with a Zillow partner agent
Leverage their expertise and Zillow's premium Showcase listings to get your home seen by more buyers.
Get startedList with your own agent
Get your home in front of millions of buyers by listing it on Zillow.
Learn how to do itSell it yourself
Take full control of how buyers see your home on Zillow by listing For Sale by Owner (FSBO).
List your homeWhat's special
Brick ranchTv mountWood floorsWalk in pantrySeparate drGas fpOpen concept kitchen
Zillow last checked:
Listing updated:
Listed by:
Christine Laboon 724-864-2121,
COLDWELL BANKER REALTY
Bought with:
Christina Bucciero, RM:423313
GUARDIAN REALTY SOLUTIONS, LLC
Source: WPMLS,MLS#: 1603556 Originating MLS: West Penn Multi-List
Originating MLS: West Penn Multi-ListFacts & features
Interior
Bedrooms & bathrooms
- Bedrooms: 3
- Bathrooms: 3
- Full bathrooms: 2
- 1/2 bathrooms: 1
Primary bedroom
- Level: Main
- Dimensions: 18x10
Bedroom 2
- Level: Main
- Dimensions: 10x11
Bedroom 3
- Level: Main
- Dimensions: 10x10
Dining room
- Level: Main
- Dimensions: 12x10
Entry foyer
- Level: Main
Family room
- Level: Main
- Dimensions: 19x11
Kitchen
- Level: Main
- Dimensions: 11x10
Laundry
- Level: Main
Living room
- Level: Main
- Dimensions: 12x16
Heating
- Electric, Heat Pump
Cooling
- Central Air
Appliances
- Included: Some Electric Appliances, Convection Oven, Cooktop, Dryer, Dishwasher, Refrigerator, Washer
Features
- Flooring: Carpet, Ceramic Tile, Vinyl
- Windows: Screens
- Basement: Finished,Walk-Out Access
- Number of fireplaces: 1
- Fireplace features: Gas
Property
Parking
- Total spaces: 2
- Parking features: Attached, Garage, Garage Door Opener
- Has attached garage: Yes
Features
- Levels: One
- Stories: 1
- Pool features: None
Lot
- Size: 1 Acres
- Dimensions: 220 x 150 x 85 x 40 x 63 x 75 x
Construction
Type & style
- Home type: SingleFamily
- Architectural style: Ranch
- Property subtype: Single Family Residence
Materials
- Brick
- Roof: Composition
Condition
- Resale
- Year built: 1984
Details
- Warranty included: Yes
Utilities & green energy
- Sewer: Septic Tank
- Water: Public
Community & HOA
Community
- Features: Public Transportation
- Subdivision: Clifford Estates
Location
- Region: Ligonier
Financial & listing details
- Tax assessed value: $31,790
- Annual tax amount: $3,572
- Date on market: 4/28/2023
Price history
| Date | Event | Price |
|---|---|---|
| 7/31/2023 | Sold | $262,000-2.9% |
Source:  WPMLS #1603556 Report a problem WPMLS #1603556 Report a problem | ||
| 6/10/2023 | Contingent | $269,900 |
Source: WPMLS #1603556 Report a problem | ||
| 6/7/2023 | Price change | $269,900-1.9% |
Source: WPMLS #1603556 Report a problem | ||
| 5/18/2023 | Price change | $275,000-3.5% |
Source: WPMLS #1603556 Report a problem | ||
| 4/28/2023 | Listed for sale | $285,000+66.7% |
Source: WPMLS #1603556 Report a problem | ||
| 8/2/2013 | Sold | $171,000+0.6% |
Source: WPMLS #965612 Report a problem | ||
| 6/13/2013 | Pending sale | $169,900 |
Source: Prudential Preferred Realty #965612 Report a problem | ||
| 6/8/2013 | Listed for sale | $169,900 |
Source: Prudential Preferred Realty #965612 Report a problem | ||
Public tax history
Tax history is unavailable.
Neighborhood: 15658
Nearby homes
- $327,9004 bd3 ba-- sqft108 Charleston Dr, Ligonier, PA 15658Off Market
- $2,5202 bd1 ba840 sqft129 Sparrow Ln, Ligonier, PA 15658Off Market
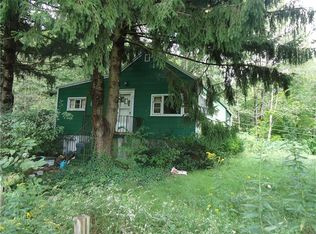
- $168,300-- bd-- ba-- sqft1500 Clifford Woods Rd, Ligonier, PA 15658Off Market
- $1,080-- bd-- ba-- sqft133 Sparrow Ln, Ligonier, PA 15658Off Market
- $1,760-- bd-- ba728 sqft133 Sparrow Ln, Ligonier, PA 15658Off Market
- $275,5003 bd2 ba1.4k sqft104 Charleston Dr, Ligonier, PA 15658Off Market
- $172,100-- bd-- ba-- sqft125 Sparrow Ln, Ligonier, PA 15658Off Market
- $281,1003 bd1 ba-- sqft109 Charleston Dr, Ligonier, PA 15658Off Market
Nearby schools
GreatSchools rating
- 6/10Mellon El SchoolGrades: PK-5Distance: 2.3 mi
- 6/10Ligonier Valley Middle SchoolGrades: 6-8Distance: 2.4 mi
- 5/10Ligonier Valley High SchoolGrades: 9-12Distance: 2.9 mi
Schools provided by the listing agent
- District: Ligonier Valley
Source: WPMLS. This data may not be complete. We recommend contacting the local school district to confirm school assignments for this home.


Get pre-qualified for a loan
At Zillow Home Loans, we can pre-qualify you in as little as 5 minutes with no impact to your credit score.An equal housing lender. NMLS #10287.
- Pennsylvania
- Westmoreland County
- Ligonier
- 15658
- 110 Charleston Dr
Nearby cities
Nearby zip codes
Other Ligonier Topics
