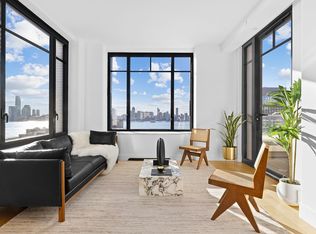
Over 90% Sold! Now Offering 3-Years Free Carrying Costs. Perched at the top of Greenwich West, Penthouse 29A is a remarkable three bedroom three and a half-bathroom condominium home which offers South, West and East exposures with and Hudson River views plus two distinct outdoor terraces. An expansive triple exposure great room has the largest terrace to bring you the world famous Manhattan Skyline while at the same time showcasing stunning sunsets over the Hudson. The open but separate chef's kitchen has a its own covered loggia to make entertaining an absolute joy. And when you are ready to retire, the primary bedroom offers another covered loggia but this time facing South and East. Every detail of Greenwich West's interior has been carefully conceived and designed by Parisian architect Sebastien Segers. Over-sized casement windows allow for abundant light to stream across wide-plank European white oak floors. In the kitchen, Miele appliances nestle into custom walnut integration, with metal lacquer and fluted mirror casework upper cabinetry crafted by Molteni&C. Uniquely formed islands unify bookshelves and are topped with a honed Carrara marble which continues across the counter-top and back-splash. The windowed master bathroom is a sanctuary clad in marble with engineered-rosewood wall hung vanities and polished nickel hardware. With both Manhattan and Hudson River views framed by the building's signature windows you may never want to leave your casually elegant home, located at the confluence of three of New York's most exclusive and sought-after neighborhoods, a vital and eclectic lifestyle awaits. Greenwich West is a collection of 170 condominium residences conceived by Paris-based design team Loci Anima which has reinterpreted the architectural tradition of West Soho with European sensibility. The building is adorned in an elongated brick and recedes gracefully with setback terraces and nuances like Art Deco inspired corners, forming a façade reminiscent of classic New York City residential towers. Exclusive Marketing and Sales Agent: Corcoran Sunshine Marketing Group. For any executed binding purchase agreement signed by the purchaser, the buyer will be entitled to three years of paid real estate taxes and common charges by the sponsor. The complete offering terms are in an offering plan available from Sponsor. File no. Cd17-0371 Sponsor: 537 Greenwich Owner, LLC, 525 Washington BLVD., 31st Floor, Jersey City, NJ 07310. EQUAL HOUSING OPPORTUNITY.
This property is not currently displayed as for sale or rent on Zillow. This may be different from what's on other websites or public sources.