Skip main navigation
Sold for $575,000
  • $575,000

    110 Charolais Way, Burlington, CT 06013

    4beds
    2,580sqft
    Single Family Residence
    Built in 2008
    1.45 Acres Lot
    $674,700 Zestimate®
    $223/sqft
    $3,786 Estimated rent

    Home value

    $674,700

    $641,000 - $708,000

    $3,786/mo

    Zestimate® history
    Loading
    Loading...

    Owner options

    List your home for rent

    $3,786/mo

    Rent Zestimate®

    Find your next renter with Zillow Rental Manager. Plus, with online applications, you can quickly screen prospective tenants – for free.

    Learn more

    $3,786/mo

    Rent Zestimate®

    Refinance and save

    $3,466/mo

    Est. payment

    Refinancing to a lower rate could help reduce your monthly payments and save thousands over the life of the loan.

    See today's rates

    $3,466/mo

    Est. payment

    Explore your selling options

    Work with a Zillow partner agent

    Leverage their expertise and Zillow's premium Showcase listings to get your home seen by more buyers.

    Get started

    List with your own agent

    Get your home in front of millions of buyers by listing it on Zillow.

    Learn how to do it

    Sell it yourself

    Take full control of how buyers see your home on Zillow by listing For Sale by Owner (FSBO).

    List your home

    What's special

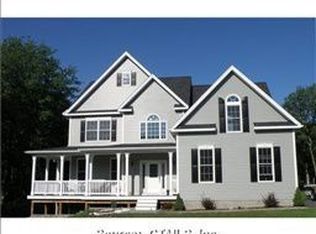
    Welcome to your new sanctuary! Nestled in a sought-after neighborhood, this meticulously maintained 3/4-bedroom home boasts a spacious bonus room, perfect for accommodating guests or creating a vibrant play area. As you step through the inviting foyer, you're greeted by an airy open-floor plan living space, bathed in natural light that filters through every corner of the house. The heart of the home lies in the walk-in eat-in kitchen, adorned with sleek granite countertops, a stylish tile backsplash, and cherry cabinets that exude warmth and elegance. Gleaming hardwood flooring graces the first floor, adding a touch of sophistication to the living areas. The warm and inviting family room offers ample space for relaxation and entertainment, while the composite deck beckons you to host memorable gatherings under the open sky. Retreat to the spacious primary bedroom sanctuary, complete with a luxurious walk-in closet and a generously sized primary bathroom featuring both a shower and a tub, offering the perfect escape after a long day. Each bedroom is thoughtfully designed and generously sized, providing comfort and privacy for all occupants. For those who appreciate the convenience of storage, there are three garages, an outdoor shed ensuring that you have plenty of room for vehicles, tools, and recreational gear. Surrounded by lush greenery and offering privacy aplenty, this home provides the ideal blend of tranquility and community. Don't miss the opportunity!

    Zillow last checked:

    Listing updated:

    Listed by:

    Erica Walker 860-986-9297,

    William Raveis Real Estate 860-677-4661

    Bought with:

    Douglas E. St. John, RES.0800900

    New England Realty Assoc LLC

    Source: Smart MLS,MLS#: 24003648MLS Logo

    Facts & features

    Interior

    Bedrooms & bathrooms
    • Bedrooms: 4
    • Bathrooms: 3
    • Full bathrooms: 2
    • 1/2 bathrooms: 1
    Primary bedroom
    • Features: Full Bath, Walk-In Closet(s), Wall/Wall Carpet
    • Level: Upper
    • Area: 280 Square Feet
    • Dimensions: 14 x 20
    Bedroom
    • Features: Wall/Wall Carpet
    • Level: Upper
    • Area: 156 Square Feet
    • Dimensions: 12 x 13
    Bedroom
    • Features: Walk-In Closet(s), Wall/Wall Carpet
    • Level: Upper
    • Area: 144 Square Feet
    • Dimensions: 12 x 12
    Bedroom
    • Features: Wall/Wall Carpet
    • Level: Upper
    • Area: 338 Square Feet
    • Dimensions: 13 x 26
    Dining room
    • Features: French Doors, Hardwood Floor
    • Level: Main
    • Area: 132 Square Feet
    • Dimensions: 11 x 12
    Family room
    • Features: Pellet Stove, Patio/Terrace, Hardwood Floor
    • Level: Main
    • Area: 342 Square Feet
    • Dimensions: 18 x 19
    Kitchen
    • Features: Granite Counters, Hardwood Floor
    • Level: Main
    • Area: 240 Square Feet
    • Dimensions: 12 x 20
    Living room
    • Features: French Doors, Hardwood Floor
    • Level: Main
    • Area: 156 Square Feet
    • Dimensions: 12 x 13
    Heating
    • Forced Air, Propane
    Cooling
    • Ceiling Fan(s), Central Air
    Appliances
    • Included: Cooktop, Microwave, Range Hood, Refrigerator, Dishwasher, Washer, Dryer, Electric Water Heater, Water Heater
    • Laundry: Upper Level
    Features
    • Basement: Full,Unfinished
    • Attic: Access Via Hatch
    • Number of fireplaces: 1
    Interior area
    • Total structure area: 2,580
    • Total interior livable area: 2,580 sqft
    • Finished area above ground: 2,580

    Property

    Parking
    • Total spaces: 3
    • Parking features: Attached
    • Attached garage spaces: 3
    Lot
    • Size: 1.45 Acres
    • Features: Subdivided, Few Trees, Open Lot
    Details
    • Parcel number: 498013
    • Zoning: R44

    Construction

    Type & style
    • Home type: SingleFamily
    • Architectural style: Colonial
    • Property subtype: Single Family Residence
    Materials
    • Vinyl Siding
    • Foundation: Concrete Perimeter
    • Roof: Asphalt
    Condition
    • New construction: No
    • Year built: 2008

    Utilities & green energy

    • Sewer: Septic Tank
    • Water: Well
    • Utilities for property: Cable Available

    Community & HOA

    HOA
    • Has HOA: No
    Location
    • Region: Burlington

    Financial & listing details

    • Price per square foot: $223/sqft
    • Tax assessed value: $288,540
    • Annual tax amount: $9,291
    • Date on market: 6/12/2024

    Price history

    DateEventPrice
    6/11/2024Sold$575,000$223/sqft
    Source: Smart MLS #24003648 Report a problem
    6/11/2024Listed for sale$575,000$223/sqft
    Source: William Raveis Real Estate, Mortgage & Insurance #24003648 Report a problem
    4/29/2024Pending sale$575,000$223/sqft
    Source: William Raveis Real Estate, Mortgage & Insurance #24003648 Report a problem
    4/23/2024Price change$575,000-4.2%$223/sqft
    Source: Smart MLS #24003648 Report a problem
    4/10/2024Listed for sale$599,900$233/sqft
    Source: Smart MLS #24003648 Report a problem
    3/25/2024Pending sale$599,900$233/sqft
    Source: Smart MLS #24003648 Report a problem
    3/22/2024Listed for sale$599,900+28466.7%$233/sqft
    Source: Smart MLS #24003648 Report a problem
    6/24/2020Listing removed$2,195$1/sqft
    Source: Robert C. White & Company LLC Report a problem
    6/18/2020Listed for rent$2,195+4.8%$1/sqft
    Source: Robert C. White & Company LLC Report a problem
    8/2/2018Sold$2,100-99.5%$1/sqft
    Source: Agent Provided Report a problem
    7/28/2018Listing removed$2,095$1/sqft
    Source: Robert C. White & Company Report a problem
    7/20/2018Listed for rent$2,095$1/sqft
    Source: Robert C. White & Company Report a problem
    5/22/2018Sold$395,000-3.6%$153/sqft
    Source: Smart MLS #170054407 Report a problem
    4/3/2018Listed for sale$409,900-8%$159/sqft
    Source: Keller Williams Realty Greater Hartford #170054407 Report a problem
    11/20/2008Sold$445,500$173/sqft
    Source: Smart MLS #G496636 Report a problem

    Public tax history

    YearProperty taxesTax assessment
    2025$10,178 +2.7%$382,620
    2024$9,910 +6.7%$382,620 +32.6%
    2023$9,291 -1.5%$288,540
    2022$9,435 -2.1%$288,540
    2021$9,637 +0.3%$288,540
    2020$9,608 +0.9%$288,540
    2019$9,522 -0.7%$288,540 -2.2%
    2018$9,587 +1.6%$294,980
    2017$9,439 +1.3%$294,980
    2016$9,321 +1.6%$294,980
    2015$9,174 $294,980
    Find assessor info on the county website

    Neighborhood: 06013

    Nearby schools

    GreatSchools rating
    Schools provided by the listing agent
    • Elementary: Lake Garda
    • High: Lewis Mills

    Source: Smart MLS. This data may not be complete. We recommend contacting the local school district to confirm school assignments for this home.

    Get pre-qualified for a loan
    At Zillow Home Loans, we can pre-qualify you in as little as 5 minutes with no impact to your credit score.

    An equal housing lender. NMLS #10287.

    Sell for more on Zillow
    Get a Zillow Showcase℠ listing at no additional cost and you could sell for .
    $674,700
    2% more
    +$13,494
    With Zillow Showcase(estimated)
    $688,194