**PROPERTY SOLD AS-IS / WHERE-IS**. The property requires a **complete rehabilitation** and has **significant structural damage**.**No interior access is available.** Buyers and their representatives may conduct a **go-around exterior inspection and/or drive-by viewing only**. Please do not enter the property or attempt to access the interior. Buyer is responsible for conducting their own due diligence. Investor's special. Bring offer.
Under contract
$70,000
110 Chatham Ter, Hampton, VA 23666
3beds
864sqft
Single Family Residence
Built in 1954
6,098 Square Feet Lot
$-- Zestimate®
$81/sqft
$-- HOA
What's special
- 35 days
- 64
- 4
Likely to sell faster than
Zillow last checked:
Listing updated:
Listed by:
Marcia Adair,
Wainwright Real Estate 757-495-1900
Source: REIN Inc.,MLS#: 10653722
Facts & features
Interior
Bedrooms & bathrooms
- Bedrooms: 3
- Bathrooms: 1
- Full bathrooms: 1
Rooms
- Room types: 1st Floor BR
Heating
- None
Cooling
- None
Appliances
- Included: None, Electric Water Heater
Features
- Flooring: Carpet
- Basement: Crawl Space
- Has fireplace: No
- Common walls with other units/homes: No Common Walls
Interior area
- Total interior livable area: 864 sqft
Property
Parking
- Parking features: On Street
- Has uncovered spaces: Yes
Features
- Stories: 1
- Pool features: None
- Fencing: Back Yard,Fenced
- Waterfront features: Not Waterfront
Lot
- Size: 6,098 Square Feet
Details
- Parcel number: 3004526
- Zoning: R11
Construction
Type & style
- Home type: SingleFamily
- Architectural style: Ranch
- Property subtype: Single Family Residence
Materials
- Vinyl Siding
- Roof: Asphalt Shingle
Condition
- Fixer
- New construction: No
- Year built: 1954
Utilities & green energy
- Sewer: City/County
- Water: City/County
Community & HOA
Community
- Subdivision: Aberdeen Gardens
HOA
- Has HOA: No
Location
- Region: Hampton
Financial & listing details
- Price per square foot: $81/sqft
- Tax assessed value: $154,100
- Annual tax amount: $1,956
- Date on market: 9/15/2026
Estimated market value
Not available
Estimated sales range
Not available
$1,509/mo
Price history
Price history is unavailable.
Public tax history
| Year | Property taxes | Tax assessment |
|---|---|---|
| 2025 | $1,863 +12.2% | $154,100 +14.1% |
| 2024 | $1,660 +12.8% | $135,100 +16.8% |
| 2023 | $1,471 +9.8% | $115,700 +16.3% |
| 2022 | $1,340 +5.3% | $99,500 +4.2% |
| 2021 | $1,273 | $95,500 +1.5% |
| 2020 | $1,273 | $94,100 |
| 2019 | $1,273 +1.4% | $94,100 +0.4% |
| 2018 | $1,256 | $93,700 |
| 2017 | $1,256 +87.1% | -- |
| 2016 | $671 +614.3% | -- |
| 2015 | $94 | -- |
| 2014 | $94 | $93,100 |
| 2013 | -- | -- |
| 2012 | -- | -- |
| 2011 | -- | -- |
| 2010 | -- | -- |
| 2009 | -- | -- |
| 2008 | -- | -- |
| 2007 | -- | -- |
| 2006 | -- | -- |
| 2005 | -- | -- |
| 2004 | -- | -- |
| 2003 | -- | -- |
| 2002 | -- | $54,700 |
| 2001 | -- | $54,700 |
Find assessor info on the county website
Monthly payment
Est. payment
Payment breakdown
Explore the cost of this home by adjusting the details. Changes won't be saved.Climate risks
Neighborhood: Aberdeen
Nearby schools
Schools provided by the listing agent
- Elementary: Aberdeen Elementary
- Middle: Cesar Tarrant Middle
- High: Bethel
Source: REIN Inc.. This data may not be complete. We recommend contacting the local school district to confirm school assignments for this home.
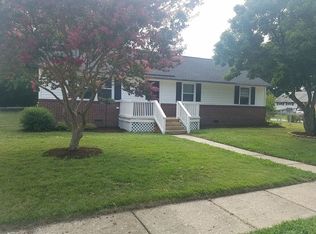
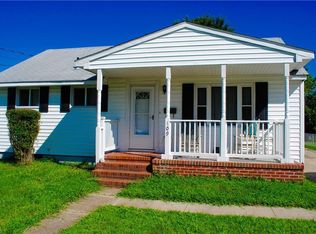
Similar homes
- $90,0003 bd2 ba1.2k sqft3009 Williams St, Newport News, VA 23607Auction
 Xome
- $51,5002 bd1 ba845 sqft1353 27th St, Newport News, VA 23607Auction
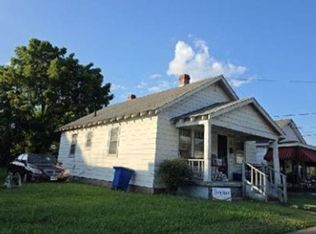 Xome
- $75,0003 bd2 ba1k sqft1125 Logan St, Norfolk, VA 23505For Sale
 MLS ID #10621009, Adrienne Pearl. REIN Inc.
- $100,0002 bd1 ba946 sqft4512 Greenwood Dr, Portsmouth, VA 23701For Sale
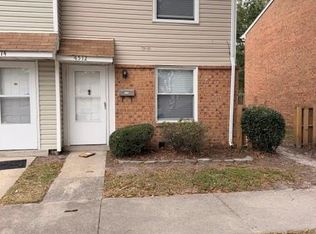 MLS ID #10658081, Mickey Collins. REIN Inc.
