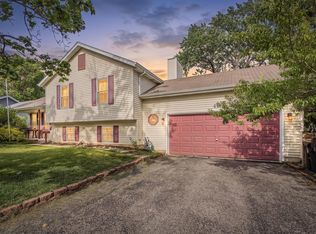
Buyers financing fell through! Back on market! Welcome home to this beautifully updated 3-bedroom, 1.5-bath home featuring gorgeous real hardwood floors, fresh paint, and an abundance of natural light throughout. The spacious layout includes a convenient mudroom, a walk-out basement, and plenty of storage. Step outside to enjoy the brand-new deck overlooking your private backyard, complete with a fire pit, storage shed, and newly landscaped yard-perfect for relaxing or entertaining. Situated on a quiet dead-end cul-de-sac, there's plenty of parking for friends and family when you host gatherings. Conveniently located within walking distance to downtown, the library, the park, and the pool, this home offers the perfect combination of comfort, privacy, and convenience!
Re-activated
Price cut: $4K (8/7)
$295,000
110 Cheri Ln, Antioch, IL 60002
3beds
1,790sqft
Single Family Residence
Built in 1960
9,583 Square Feet Lot
$295,100 Zestimate®
$165/sqft
$-- HOA
What's special
Fire pitFresh paintQuiet dead-end cul-de-sacGorgeous real hardwood floorsPrivate backyardWalk-out basementSpacious layout
- 58 days
- 573
- 31
Likely to sell faster than
Zillow last checked:
Listing updated:
Listed by:
Katelyn Garcell (630)999-0958,
Real Broker, LLC
Source: MRED as distributed by MLS GRID,MLS#: 12697249
Facts & features
Interior
Bedrooms & bathrooms
- Bedrooms: 3
- Bathrooms: 2
- Full bathrooms: 1
- 1/2 bathrooms: 1
Rooms
- Room types: Deck, Storage
Primary bedroom
- Features: Flooring (Hardwood)
- Level: Main
- Area: 135 Square Feet
- Dimensions: 15X9
Bedroom 2
- Features: Flooring (Hardwood)
- Level: Main
- Area: 90 Square Feet
- Dimensions: 10X9
Bedroom 3
- Features: Flooring (Hardwood)
- Level: Main
- Area: 126 Square Feet
- Dimensions: 14X9
Deck
- Level: Main
Family room
- Level: Lower
- Area: 272 Square Feet
- Dimensions: 16X17
Kitchen
- Features: Kitchen (Eating Area-Table Space), Flooring (Ceramic Tile)
- Level: Main
- Area: 143 Square Feet
- Dimensions: 13X11
Laundry
- Level: Lower
- Area: 110 Square Feet
- Dimensions: 11X10
Living room
- Features: Flooring (Hardwood)
- Level: Main
- Area: 312 Square Feet
- Dimensions: 24X13
Storage
- Level: Lower
Heating
- Natural Gas, Forced Air
Cooling
- Central Air
Appliances
- Laundry: Sink
Features
- Flooring: Hardwood
- Basement: Finished,Walk-Out Access
Interior area
- Total structure area: 1,790
- Total interior livable area: 1,790 sqft
Property
Parking
- Total spaces: 1
- Parking features: Gravel, Off Street, Driveway, Yes, Other
- Has uncovered spaces: Yes
Accessibility
- Accessibility features: No Disability Access
Features
- Levels: Bi-Level
- Stories: 1.5
Lot
- Size: 9,583 Square Feet
- Dimensions: 145X157X108X80
- Features: Cul-De-Sac
Details
- Additional structures: Shed(s)
- Parcel number: 02081090140000
- Special conditions: None
Construction
Type & style
- Home type: SingleFamily
- Architectural style: Bi-Level
- Property subtype: Single Family Residence
Materials
- Aluminum Siding, Brick
- Roof: Asphalt
Condition
- New construction: No
- Year built: 1960
Utilities & green energy
- Sewer: Public Sewer
- Water: Public
Community & HOA
HOA
- Services included: None
Location
- Region: Antioch
Financial & listing details
- Price per square foot: $165/sqft
- Tax assessed value: $246,852
- Annual tax amount: $5,177
- Date on market: 7/7/2026
- Ownership: Fee Simple
Estimated market value
$295,100
$280,000 - $310,000
$2,646/mo
Price history
| Date | Event | Price |
|---|---|---|
| 9/3/2026 | Listed for sale | $295,000$165/sqft |
Source:  MRED as distributed by MLS GRID #12697249 Report a problem MRED as distributed by MLS GRID #12697249 Report a problem | ||
| 8/11/2026 | Contingent | $295,000$165/sqft |
Source: MRED as distributed by MLS GRID #12697249 Report a problem | ||
| 8/7/2026 | Price change | $295,000-1.3%$165/sqft |
Source: MRED as distributed by MLS GRID #12697249 Report a problem | ||
| 7/22/2026 | Price change | $299,000-3.2%$167/sqft |
Source: MRED as distributed by MLS GRID #12697249 Report a problem | ||
| 7/17/2026 | Price change | $309,000-1.9%$173/sqft |
Source: MRED as distributed by MLS GRID #12697249 Report a problem | ||
| 7/7/2026 | Listed for sale | $315,000+26.1%$176/sqft |
Source: MRED as distributed by MLS GRID #12697249 Report a problem | ||
| 6/27/2023 | Sold | $249,900$140/sqft |
Source: MRED as distributed by MLS GRID #11781135 Report a problem | ||
| 5/22/2023 | Contingent | $249,900$140/sqft |
Source: MRED as distributed by MLS GRID #11781135 Report a problem | ||
| 5/20/2023 | Price change | $249,900-3.8%$140/sqft |
Source: MRED as distributed by MLS GRID #11781135 Report a problem | ||
| 5/11/2023 | Listed for sale | $259,900+62.4%$145/sqft |
Source: MRED as distributed by MLS GRID #11781135 Report a problem | ||
| 6/11/2018 | Sold | $160,000+0.1%$89/sqft |
Source: MRED as distributed by MLS GRID #09938947 Report a problem | ||
| 5/7/2018 | Pending sale | $159,900$89/sqft |
Source: Grand Realty Group Inc. #09938947 Report a problem | ||
| 5/4/2018 | Listed for sale | $159,900+7%$89/sqft |
Source: Grand Realty Group Inc. #09938947 Report a problem | ||
| 4/30/2015 | Listing removed | $1,350$1/sqft |
Source: Grand Realty Group Inc. #08897965 Report a problem | ||
| 4/22/2015 | Listed for rent | $1,350$1/sqft |
Source: Grand Realty Group Inc. #08897965 Report a problem | ||
| 4/2/2002 | Sold | $149,500$84/sqft |
Source: Public Record Report a problem | ||
Public tax history
| Year | Property taxes | Tax assessment |
|---|---|---|
| 2024 | $7,586 +4.9% | $88,867 +8% |
| 2023 | $7,229 +29% | $82,276 +11.7% |
| 2022 | $5,604 +8.3% | $73,671 +31.8% |
| 2021 | $5,177 +2.2% | $55,897 +10.2% |
| 2020 | $5,063 -1.2% | $50,716 +4.6% |
| 2019 | $5,125 +10.4% | $48,499 +6% |
| 2018 | $4,641 | $45,767 +5.1% |
| 2017 | $4,641 +5.5% | $43,562 +3.6% |
| 2016 | $4,398 -10.5% | $42,040 +2.6% |
| 2015 | $4,912 +0.5% | $40,971 -11.7% |
| 2014 | $4,889 +1% | $46,420 -3.5% |
| 2012 | $4,843 +4.1% | $48,116 -9% |
| 2011 | $4,654 +4.1% | $52,885 -7.2% |
| 2010 | $4,471 +5.4% | $56,960 -3.4% |
| 2009 | $4,240 +1.4% | $58,989 -0.6% |
| 2008 | $4,181 +8.9% | $59,329 +5.1% |
| 2006 | $3,840 +6.2% | $56,461 |
| 2005 | $3,615 +5.1% | -- |
| 2004 | $3,441 +6.6% | -- |
| 2003 | $3,229 +18.2% | -- |
| 2002 | $2,733 +112.1% | -- |
| 2001 | $1,288 -48.5% | $40,373 +3.3% |
| 2000 | $2,504 | $39,087 |
Find assessor info on the county website
Monthly payment
Est. payment
Payment breakdown
Explore the cost of this home by adjusting the details. Changes won't be saved.Climate risks
Neighborhood: 60002
Nearby schools
Schools provided by the listing agent
- District: 34
Source: MRED as distributed by MLS GRID. This data may not be complete. We recommend contacting the local school district to confirm school assignments for this home.
Similar homes
- $285,0003 bd2 ba1.8k sqft911 David St, Antioch, IL 60002Active
 MLS ID #12688216, Diane Kelly, HomeSmart Connect LLC. MRED as distributed by MLS GRID
 - $299,9993 bd1 ba1.2k sqft23579 W Windsor Ter, Antioch, IL 60002Active
 MLS ID #12725310, Jim Starwalt, ABR,CRS,CSC,GRI, Better Homes and Garden Real Estate Star Homes. MRED as distributed by MLS GRID
 - $340,0003 bd2 ba1.8k sqft611 Parkway Ave, Antioch, IL 60002Active
 MLS ID #12721397, Jerry Cox, Vylla Home. MRED as distributed by MLS GRID
 - $399,0003 bd2 ba1.6k sqft40431 N Fairview St, Antioch, IL 60002Price Change
 MLS ID #12691991, Pat Smarto, ABR,CNC,E-PRO,GRI,SFR,SRES, Lakes Realty Group. MRED as distributed by MLS GRID
