Welcome to this charming 1-level ranch-style home offering 3 bedrooms and 2 bathrooms in a cozy and convenient setting. Inside, you’ll find hardwood floors throughout and a thoughtfully designed layout. The sunken living room is full of character, featuring a beautiful fireplace, ceiling fan, and a bright bay window that fills the space with natural light. The newly remodeled kitchen is spacious and inviting, with sliding doors that open directly to the backyard, creating a seamless indoor-outdoor flow—perfect for entertaining. A dedicated utility room adds everyday functionality. The primary bedroom includes an ensuite bathroom and ceiling fan, while a secondary bedroom also features a ceiling fan for added comfort. Step outside to enjoy the freshly planted lawn, new fencing, and a private backyard space ready for relaxation or gatherings. Situated as an end unit on a charming, quiet street, this home offers both privacy and convenience, just minutes from restaurants, grocery stores, and everyday amenities. A perfect blend of comfort, style, and location!
Sold
Listed by: Matin Real Estate • Erin Martin
Bought with: Realty Pro West LLC
$420,000
110 CHERRY BLOSSOM Lane, Woodland, WA 98674
3beds
1,442sqft
Single Family Residence
Built in 1978
10,001 Square Feet Lot
$457,400 Zestimate®
$291/sqft
$2,230 Estimated rent
Home value
$457,400
$435,000 - $480,000
$2,230/mo
Zestimate® history
Owner options
List your home for rent
$2,230/mo
Rent Zestimate®
Find your next renter with Zillow Rental Manager. Plus, with online applications, you can quickly screen prospective tenants – for free.
$2,230/mo
Rent Zestimate®
Refinance and save
$2,591/mo
Est. payment
Refinancing to a lower rate could help reduce your monthly payments and save thousands over the life of the loan.
$2,591/mo
Est. payment
Explore your selling options
Work with a Zillow partner agent
Leverage their expertise and Zillow's premium Showcase listings to get your home seen by more buyers.
Get startedList with your own agent
Get your home in front of millions of buyers by listing it on Zillow.
Learn how to do itSell it yourself
Take full control of how buyers see your home on Zillow by listing For Sale by Owner (FSBO).
List your homeWhat's special
Beautiful fireplaceHardwood floors throughoutThoughtfully designed layoutCeiling fanNew fencingFreshly planted lawn
Zillow last checked:
Listing updated:
Listed by:
Erin Martin,
Matin Real Estate,
Jordan Matin,
Matin Real Estate
Bought with:
Gina Nehring, 108264
Realty Pro West LLC
Source: NWMLS as distributed by MLS GRID,MLS#: 2495066
Facts & features
Interior
Bedrooms & bathrooms
- Bedrooms: 3
- Bathrooms: 2
- Full bathrooms: 2
- Main level bathrooms: 2
- Main level bedrooms: 3
Primary bedroom
- Description: Ceiling Fan(s), Closet, Ensuite, Hardwood Floors
- Level: Main
Bedroom
- Description: Ceiling Fan(s), Closet, Hardwood Floors
- Level: Main
Bedroom
- Description: oset, Hardwood Floors
- Level: Main
Bathroom full
- Description: Primary bedroom
- Level: Main
Bathroom full
- Level: Main
Dining room
- Description: Wood floors
- Level: Main
Kitchen without eating space
- Description: Built-in Microwave, Built-in Dishwasher, Eat Bar, Exterior Entry, Free-Standing Refrigerator, Granite, Sliding Doors
- Level: Main
Living room
- Description: Bay window, built in features, ceiling fan, fireplace, hardwood floors, sunken
- Level: Main
Utility room
- Description: Built-in Features, Washer/Dryer
- Level: Main
Heating
- Fireplace, Wall Furnace, Electric
Cooling
- None
Appliances
- Included: Dishwasher, Dishwasher(s)
Features
- Flooring: Hardwood
- Number of fireplaces: 1
- Fireplace features: Wood Burning, Main Level: 1, Fireplace
Interior area
- Total structure area: 1,442
- Total interior livable area: 1,442 sqft
Property
Parking
- Total spaces: 2
- Parking features: Attached Garage
- Has attached garage: Yes
- Covered spaces: 2
Features
- Levels: One
- Stories: 1
- Patio & porch: Fireplace
- Has view: Yes
- View description: Territorial
Lot
- Size: 10,001 Square Feet
Details
- Parcel number: 5061301
- Zoning description: Jurisdiction: City
- Special conditions: Standard
Construction
Type & style
- Home type: SingleFamily
- Architectural style: 1 Story
- Property subtype: Single Family Residence
Materials
- Wood Siding
- Roof: Composition
Condition
- Year built: 1978
- Major remodel year: 1978
Utilities & green energy
- Sewer: Sewer Connected
- Water: Public
Community & HOA
Community
- Subdivision: Woodland
Location
- Region: Woodland
Financial & listing details
- Price per square foot: $291/sqft
- Tax assessed value: $387,380
- Annual tax amount: $3,304
- Date on market: 5/10/2026
- Cumulative days on market: 73 days
- Listing terms: Conventional,FHA,VA Loan
- Inclusions: Dishwasher(s)
Price history
| Date | Event | Price |
|---|---|---|
| 5/29/2026 | Sold | $420,000-8.5%$291/sqft |
Source:  NWMLS as distributed by MLS GRID #2495066 Report a problem NWMLS as distributed by MLS GRID #2495066 Report a problem | ||
| 5/7/2026 | Pending sale | $459,000$318/sqft |
Source:  RMLS (OR) #270319895 Report a problem RMLS (OR) #270319895 Report a problem | ||
| 4/13/2026 | Listed for sale | $459,000$318/sqft |
Source: RMLS (OR) #270319895 Report a problem | ||
| 4/1/2026 | Pending sale | $459,000$318/sqft |
Source: RMLS (OR) #270319895 Report a problem | ||
| 3/19/2026 | Listed for sale | $459,000+83.6%$318/sqft |
Source: RMLS (OR) #270319895 Report a problem | ||
| 3/24/2021 | Listing removed | -- |
Source: Owner Report a problem | ||
| 4/26/2017 | Sold | $250,000-9.1%$173/sqft |
Source: Public Record Report a problem | ||
| 3/21/2017 | Listed for sale | $275,000+21.2%$191/sqft |
Source: Owner Report a problem | ||
| 3/18/2016 | Sold | $226,900+0.9%$157/sqft |
Source: NWMLS as distributed by MLS GRID #886558 Report a problem | ||
| 2/2/2016 | Pending sale | $224,900$156/sqft |
Source: Keller Williams - Vancouver, WA #16430712 Report a problem | ||
| 1/30/2016 | Listed for sale | $224,900$156/sqft |
Source: Keller Williams - Vancouver, WA #16430712 Report a problem | ||
Public tax history
| Year | Property taxes | Tax assessment |
|---|---|---|
| 2025 | $4,392 +2.6% | $387,380 -0.2% |
| 2024 | $4,280 +29.5% | $388,270 +2.3% |
| 2023 | $3,304 -10.8% | $379,430 +5.7% |
| 2022 | $3,704 | $359,040 +14.4% |
| 2021 | $3,704 +0.1% | $313,930 +9.8% |
| 2020 | $3,701 +14.4% | $285,870 +14.5% |
| 2019 | $3,236 +29.8% | $249,672 +15.5% |
| 2018 | $2,493 -2.1% | $216,160 +11.3% |
| 2017 | $2,546 +17.9% | $194,160 +14.5% |
| 2016 | $2,160 +8.1% | $169,590 +9.8% |
| 2015 | $1,999 +5.6% | $154,400 +20.3% |
| 2013 | $1,892 | $128,330 -4.7% |
| 2011 | $1,892 | $134,710 -7.9% |
| 2010 | -- | $146,320 +5.3% |
| 2006 | -- | $138,900 +16.2% |
| 2005 | -- | $119,500 |
Find assessor info on the county website
Neighborhood: 98674
Nearby homes
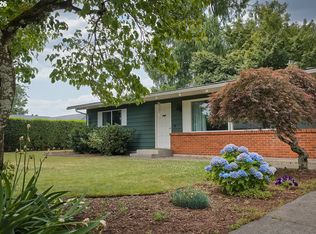
- $389,0002 bd1 ba1.1k sqft140 Cherry Blossom Ln, Woodland, WA 98674For Sale
- $490,0001.27 acres1609 N Goerig St, Woodland, WA 98674Sold


- $1,513,1003 bd4 ba3.6k sqft40402 NW Brown Dr, Woodland, WA 98674Off Market
- $--5.15 acresLewis River Rd, Woodland, WA 98674Off Market

- $409,9003 bd1 ba1.5k sqft255 Rosewood St, Woodland, WA 98674Sold
- $849,0004 bd1 ba1.9k sqft1401 N Goerig St, Woodland, WA 98674For Sale
- $345,0002 bd1 ba972 sqft210 Rosewood St, Woodland, WA 98674Pending
- $412,0003 bd1 ba1k sqft305 Rosewood St, Woodland, WA 98674Sold
Nearby schools
GreatSchools rating
- 5/10Lewis River AcademyGrades: K-12Distance: 0.7 mi
- 4/10Woodland High SchoolGrades: 9-12Distance: 1.6 mi
Get a cash offer in 3 minutes
Find out how much your home could sell for in as little as 3 minutes with a no-obligation cash offer.
Estimated market value
$457,400
Get a cash offer in 3 minutes
Find out how much your home could sell for in as little as 3 minutes with a no-obligation cash offer.
Estimated market value
$457,400
- Washington
- Cowlitz County
- Woodland
- 98674
- 110 CHERRY BLOSSOM Lane
Nearby cities
Nearby zip codes
Other Woodland Topics
