Bring your vision and make this property your own! This home has already undergone extensive renovations, saving the next owner significant time and expense. The floor plan has been framed for 3 bedrooms and 2 full bathrooms on the main level, with an additional 2 bedrooms and a laundry area framed in the basement. Major upgrades have already been completed, including a new roof, HVAC ductwork, windows, double glass rear doors, subflooring, electrical system, and plumbing. With the structural and mechanical work already in place, this property is ready for the finishing touches that will transform it into a beautiful residence or investment opportunity. Sold as-is. Cash or conventional financing only. A rare chance to complete a nearly rebuilt home to your own taste and style!
Active
Price cut: $9K (9/2)
$136,000
110 Cherry St, Centerville, TN 37033
3beds
1,378sqft
Single Family Residence, Residential
Built in 1950
1 Acres Lot
$-- Zestimate®
$99/sqft
$-- HOA
What's special
New roofElectrical systemHvac ductworkDouble glass rear doors
- 123 days
- 1,075
- 64
Zillow last checked:
Listing updated:
Listed by:
Julie Baez 914-207-4874,
Benchmark Realty, LLC 615-371-1544
Source: RealTracs MLS as distributed by MLS GRID,MLS#: 3226526
Facts & features
Interior
Bedrooms & bathrooms
- Bedrooms: 3
- Bathrooms: 2
- Full bathrooms: 2
- Main level bedrooms: 3
Heating
- Central
Cooling
- Central Air, Electric
Appliances
- Included: None
- Laundry: Electric Dryer Hookup, Washer Hookup
Features
- Flooring: Other
- Basement: Unfinished
Interior area
- Total structure area: 1,378
- Total interior livable area: 1,378 sqft
- Finished area above ground: 1,378
Property
Features
- Levels: One
- Stories: 2
- Patio & porch: Deck
Lot
- Size: 1 Acres
Details
- Parcel number: 041108I C 01600 00001108I
- Special conditions: Standard
Construction
Type & style
- Home type: SingleFamily
- Property subtype: Single Family Residence, Residential
Materials
- Brick
- Roof: Shingle
Condition
- New construction: No
- Year built: 1950
Utilities & green energy
- Sewer: Public Sewer
- Water: Public
- Utilities for property: Electricity Available, Water Available
Community & HOA
Community
- Subdivision: Downtown
HOA
- Has HOA: No
Location
- Region: Centerville
Financial & listing details
- Price per square foot: $99/sqft
- Tax assessed value: $87,800
- Annual tax amount: $827
- Date on market: 6/5/2026
- Electric utility on property: Yes
Estimated market value
Not available
Estimated sales range
Not available
Not available
Price history
| Date | Event | Price |
|---|---|---|
| 9/2/2026 | Price change | $136,000-6.2%$99/sqft |
Source:  RealTracs MLS as distributed by MLS GRID #3226526 Report a problem RealTracs MLS as distributed by MLS GRID #3226526 Report a problem | ||
| 8/16/2026 | Price change | $145,000-6.5%$105/sqft |
Source: RealTracs MLS as distributed by MLS GRID #3226526 Report a problem | ||
| 6/29/2026 | Price change | $155,000-6.1%$112/sqft |
Source: RealTracs MLS as distributed by MLS GRID #3226526 Report a problem | ||
| 6/18/2026 | Price change | $165,000-8.3%$120/sqft |
Source: RealTracs MLS as distributed by MLS GRID #3226526 Report a problem | ||
| 6/5/2026 | Listed for sale | $179,900+12.4%$131/sqft |
Source: RealTracs MLS as distributed by MLS GRID #3226526 Report a problem | ||
| 12/16/2025 | Listing removed | $160,000$116/sqft |
Source: RealTracs MLS as distributed by MLS GRID #2942216 Report a problem | ||
| 7/15/2025 | Listed for sale | $160,000+33.3%$116/sqft |
Source: RealTracs MLS as distributed by MLS GRID #2942216 Report a problem | ||
| 10/6/2023 | Sold | $120,000-4%$87/sqft |
Source: RealTracs MLS as distributed by MLS GRID #2556506 Report a problem | ||
| 8/29/2023 | Pending sale | $125,000$91/sqft |
Source: RealTracs MLS as distributed by MLS GRID #2556506 Report a problem | ||
| 8/4/2023 | Listed for sale | $125,000+25.1%$91/sqft |
Source: RealTracs MLS as distributed by MLS GRID #2556506 Report a problem | ||
| 3/14/2022 | Listing removed | -- |
Source: RealTracs MLS as distributed by MLS GRID #2239879 Report a problem | ||
| 9/20/2021 | Pending sale | $99,900$72/sqft |
Source: RealTracs MLS as distributed by MLS GRID #2239879 Report a problem | ||
| 3/29/2021 | Listed for sale | $99,900+122.5%$72/sqft |
Source: RealTracs MLS as distributed by MLS GRID #2239879 Report a problem | ||
| 4/27/2020 | Listing removed | $44,900$33/sqft |
Source: Crye-Leike, Inc., REALTORS #2094402 Report a problem | ||
| 1/24/2020 | Price change | $44,900-10%$33/sqft |
Source: Crye-Leike, Inc., REALTORS #2094402 Report a problem | ||
| 10/26/2019 | Listed for sale | $49,900+13.4%$36/sqft |
Source: Crye-Leike, Inc., REALTORS #2094402 Report a problem | ||
| 7/15/2019 | Listing removed | $44,000$32/sqft |
Source: United Country K & G Realty.LLC #2003099 Report a problem | ||
| 1/15/2019 | Listed for sale | $44,000+10%$32/sqft |
Source: United Country K & G Realty.LLC #2003099 Report a problem | ||
| 3/20/2017 | Listing removed | $40,000$29/sqft |
Source: Owner Report a problem | ||
| 1/23/2017 | Listed for sale | $40,000+263.6%$29/sqft |
Source: Owner Report a problem | ||
| 6/22/2015 | Sold | $11,000+48.1%$8/sqft |
Source: RealTracs MLS as distributed by MLS GRID #1642446 Report a problem | ||
| 6/21/2013 | Sold | $7,425-89.4%$5/sqft |
Source: Public Record Report a problem | ||
| 12/1/2012 | Listing removed | $69,900$51/sqft |
Source: Crye-Leike #1372039 Report a problem | ||
| 6/20/2012 | Listed for sale | $69,900-6.7%$51/sqft |
Source: Crye-Leike #1372039 Report a problem | ||
| 11/25/2011 | Listing removed | $74,900$54/sqft |
Source: Crye-Leike #1210992 Report a problem | ||
| 3/9/2011 | Price change | $74,900-6.3%$54/sqft |
Source: Crye-Leike #1210992 Report a problem | ||
| 8/24/2010 | Price change | $79,900-11.1%$58/sqft |
Source: TheDailyClassifieds.Com #1210992 Report a problem | ||
| 10/2/2009 | Listed for sale | $89,900+36.2%$65/sqft |
Source: TheDailyClassifieds.Com #1121409 Report a problem | ||
| 9/17/2002 | Sold | $66,000$48/sqft |
Source: Public Record Report a problem | ||
Public tax history
| Year | Property taxes | Tax assessment |
|---|---|---|
| 2025 | $827 +2.4% | $21,950 |
| 2024 | $807 +6.9% | $21,950 |
| 2023 | $755 +1912.3% | $21,950 +459.2% |
| 2022 | $38 | $3,925 +0.6% |
| 2021 | -- | $3,900 |
| 2020 | -- | $3,900 |
| 2018 | $153 | $3,900 +10.6% |
| 2017 | $153 +47.1% | $3,525 |
| 2016 | $104 | $3,525 +0.1% |
| 2014 | $104 | $3,523 |
| 2013 | -- | $3,523 -83.2% |
| 2012 | $660 +0.1% | $20,941 |
| 2011 | $659 +6.1% | $20,941 |
| 2010 | $621 | $20,941 |
| 2009 | $621 | $20,941 |
| 2008 | -- | $20,941 +27.8% |
| 2007 | $586 +0.1% | $16,381 -3% |
| 2006 | $586 | $16,886 |
| 2005 | $586 | $16,886 |
| 2004 | $586 +15.1% | $16,886 +11.4% |
| 2002 | $509 | $15,154 |
| 2001 | -- | $15,154 -75% |
| 2000 | -- | $60,614 |
Find assessor info on the county website
Monthly payment
Est. payment
Payment breakdown
Explore the cost of this home by adjusting the details. Changes won't be saved.Climate risks
Neighborhood: 37033
Nearby schools
Schools provided by the listing agent
- Elementary: Centerville Elementary
- Middle: Hickman Co Middle School
- High: East Hickman High School
Source: RealTracs MLS as distributed by MLS GRID. This data may not be complete. We recommend contacting the local school district to confirm school assignments for this home.

Similar homes
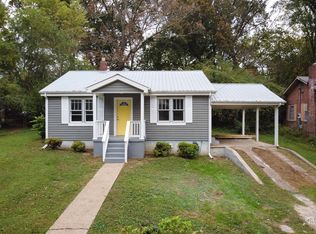
- $184,9003 bd2 ba1.4k sqft474 Duncan Rd, Centerville, TN 37033For Sale

 MLS ID #3250471, Robert (Rob) Rogers. RealTracs MLS as distributed by MLS GRID
 - $139,0003 bd2 ba1.2k sqft121 Sealtest Dr, Hohenwald, TN 38462For Sale
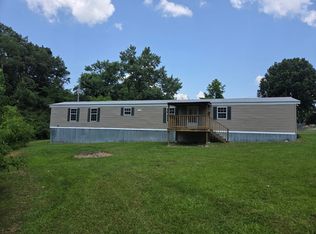 MLS ID #3260332, Jeanine Higgins. RealTracs MLS as distributed by MLS GRID
 - $149,0002 bd1 ba912 sqft219 Cedar St, Hohenwald, TN 38462For Sale
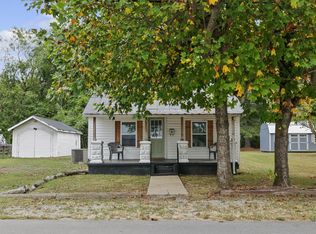 MLS ID #3599185, Vickie Bean - THE PREFERRED GROUP. RealTracs MLS as distributed by MLS GRID
 - $110,0003 bd2 ba1.5k sqft1135 Cane Ridge Rd, Hohenwald, TN 38462For Sale
 MLS ID #3259833, Ilde Cruz. RealTracs MLS as distributed by MLS GRID
 - $115,0002 bd1 ba768 sqft1080 Summertown Hwy, Hohenwald, TN 38462For SaleMLS ID #3520864, Kirsten Hoover. RealTracs MLS as distributed by MLS GRID
- $199,9002 bd1 ba1.1k sqft10075 Buckner Ridge Rd, Bon Aqua, TN 37025For SaleMLS ID #3182437, Jamie Hinson. RealTracs MLS as distributed by MLS GRID
- $119,9002 bd1 ba1k sqft315 Willis Ave, Hohenwald, TN 38462For SaleMLS ID #3528895, Beth Baker. RealTracs MLS as distributed by MLS GRID
- $189,0003 bd2 ba1.3k sqft501 Smith Ave, Hohenwald, TN 38462For SaleMLS ID #3508233, Jeanine Higgins. RealTracs MLS as distributed by MLS GRID
- $199,0004 bd2 ba2k sqft7021 Taylor Creek Loop, Nunnelly, TN 37137For SaleMLS ID #3283842, Shane Foster. RealTracs MLS as distributed by MLS GRID
- $155,0002 bd2 ba840 sqft261 Joe Ave, Hohenwald, TN 38462For SaleMLS ID #3302286, Allison Tanner. RealTracs MLS as distributed by MLS GRID
- $189,0003 bd1 ba1k sqft110 Totty Dr, Hohenwald, TN 38462For SaleMLS ID #3545040, Vickie Turnbow. RealTracs MLS as distributed by MLS GRID
- $189,0003 bd1 ba1k sqft66 Hill View Dr, Lobelville, TN 37097For SaleMLS ID #3303921, Jarrod Richardson. RealTracs MLS as distributed by MLS GRID
- $185,0003 bd1 ba1k sqft424 Kimmins St, Hohenwald, TN 38462For SaleMLS ID #3181840, Matt Hobbs. RealTracs MLS as distributed by MLS GRID
- $80,0002 bd1 ba915 sqft2611 Ute Ct, Nunnelly, TN 37137For SaleMLS ID #3269441, William (Marty) Williams. RealTracs MLS as distributed by MLS GRID
