Skip main navigation
Closed
  • $298,000

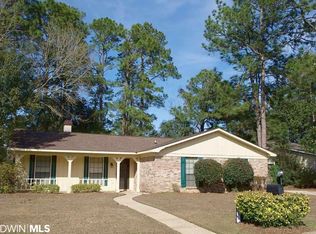
    110 Cherryhill Dr, Daphne, AL 36526

    4beds
    1,728sqft
    Residential
    Built in 1978
    10,018 Square Feet Lot
    $291,400 Zestimate®
    $172/sqft
    $2,694 Estimated rent

    Home value

    $291,400

    $265,000 - $315,000

    $2,694/mo

    Zestimate® history
    Loading
    Loading...

    Owner options

    List your home for rent

    $2,694/mo

    Rent Zestimate®

    Find your next renter with Zillow Rental Manager. Plus, with online applications, you can quickly screen prospective tenants – for free.

    Learn more

    $2,694/mo

    Rent Zestimate®

    Refinance and save

    $1,419/mo

    Est. payment

    Refinancing to a lower rate could help reduce your monthly payments and save thousands over the life of the loan.

    See today's rates

    $1,419/mo

    Est. payment

    Explore your selling options

    Work with a Zillow partner agent

    Leverage their expertise and Zillow's premium Showcase listings to get your home seen by more buyers.

    Get started

    List with your own agent

    Get your home in front of millions of buyers by listing it on Zillow.

    Learn how to do it

    Sell it yourself

    Take full control of how buyers see your home on Zillow by listing For Sale by Owner (FSBO).

    List your home

    What's special

    Tucked away on a quiet cul-de-sac, just inside an entrance to Lake Forest, one of Alabama's largest and most amenity-rich subdivisions, you'll enjoy a serene setting away from the main road, yet incredibly close to everything you need. This prime location in Daphne, offers the perfect blend of dynamic community growth and coastal living. Step inside to be greeted by vaulted ceilings in the spacious living room, anchored by a charming wood-burning shiplap fireplace. This home provides 4 comfortable bedrooms, a rare feature in this neighborhood, offering ample space for family, guests, or a dedicated home office. Recent updates include HVAC replaced in 2023, replaced electrical breakers and updated durable vinyl plank wood flooring throughout. The true gem of this property awaits in the backyard, transformed into a year-round oasis designed for relaxation and entertaining. Imagine enjoying your morning coffee on the cozy screened porch, or gathering around the custom stone fire pit. The highlight is undoubtedly the stunning gunite pool, featuring an advanced ozone system for sparkling clean water, a soothing waterfall, and a heater – ensuring comfortable swimming no matter the season. Beyond your private retreat, embrace the incredible lifestyle offered by the Lake Forest community. Residents enjoy access to a wealth of amenities including a nationally rated 18-hole golf course, multiple swimming pools, tennis courts, a yacht club with dining, a marina, and even horse stables. This home offers unparalleled convenience, centrally located off the popular Lawson Road entrance. You're less than 5 miles from I-10 for easy commuting to Mobile or Pensacola, and conveniently close to highly-rated schools, diverse dining options, and abundant shopping. This unique combination of a quiet cul-de-sac location within a large, vibrant, and rapidly growing community makes 110 Cherryhill Drive a truly exceptional location. Buyer to verify all information during due diligence.

    Zillow last checked:

    Listing updated:

    Listed by:

    Hayden Kaechele cody@scoutsouth.com,

    Scout South Properties

    Bought with:

    Haley Montgomery

    Montgomery & Co., LLC

    Source: Baldwin Realtors,MLS#: 381530MLS Logo

    Facts & features

    Interior

    Bedrooms & bathrooms
    • Bedrooms: 4
    • Bathrooms: 2
    • Full bathrooms: 2
    Primary bedroom
    • Features: Walk-In Closet(s)
    • Area: 210
    • Dimensions: 14 x 15
    Bedroom 2
    • Area: 110
    • Dimensions: 11 x 10
    Bedroom 3
    • Area: 132
    • Dimensions: 11 x 12
    Bedroom 4
    • Area: 121
    • Dimensions: 11 x 11
    Kitchen
    • Area: 110
    • Dimensions: 10 x 11
    Living room
    • Area: 300
    • Dimensions: 20 x 15
    Heating
    • Central
    Cooling
    • Electric
    Appliances
    • Included: Dishwasher, Electric Range
    Features
    • Ceiling Fan(s), Vaulted Ceiling(s)
    • Flooring: Tile, Luxury Vinyl Plank
    • Has basement: No
    • Number of fireplaces: 1
    • Fireplace features: Wood Burning
    Interior area
    • Total structure area: 1,728
    • Total interior livable area: 1,728 sqft

    Property

    Parking
    • Total spaces: 2
    • Parking features: Attached, Garage
    • Has attached garage: Yes
    • Covered spaces: 2
    Features
    • Levels: One
    • Stories: 1
    • Patio & porch: Screened
    • Has private pool: Yes
    • Pool features: Community, In Ground
    • Fencing: Fenced
    • Has view: Yes
    • View description: None
    • Waterfront features: No Waterfront
    Lot
    • Size: 10,018 Square Feet
    • Dimensions: 80 x 125
    • Features: Cul-De-Sac, Interior Lot, Subdivided
    Details
    • Parcel number: 4302040009019.000

    Construction

    Type & style
    • Home type: SingleFamily
    • Property subtype: Residential
    Materials
    • Wood Siding
    • Foundation: Slab
    • Roof: Composition
    Condition
    • Resale
    • New construction: No
    • Year built: 1978

    Utilities & green energy

    • Utilities for property: Daphne Utilities, Riviera Utilities

    Community & HOA

    Community
    • Features: Clubhouse, Pool, Tennis Court(s), Golf
    • Subdivision: Lake Forest
    HOA
    • Has HOA: Yes
    • Services included: Association Management, Maintenance Grounds
    • HOA fee: $70 monthly
    Location
    • Region: Daphne

    Financial & listing details

    • Price per square foot: $172/sqft
    • Tax assessed value: $297,800
    • Annual tax amount: $2,711
    • Price range: $298K - $298K
    • Date on market: 7/1/2025
    • Ownership: Whole/Full

    Price history

    DateEventPrice
    8/18/2025Sold$298,000$172/sqft
    Source: Baldwin Realtors #381530 Report a problem
    8/15/2025Pending sale$298,000$172/sqft
    Source: Baldwin Realtors #381530 Report a problem
    7/3/2025Listed for sale$298,000+8.4%$172/sqft
    Source: Baldwin Realtors #381530 Report a problem
    11/16/2022Sold$275,000-1.8%$159/sqft
    Source: Baldwin Realtors #335259 Report a problem
    10/28/2022Pending sale$280,000$162/sqft
    Source: Baldwin Realtors #335259 Report a problem
    10/20/2022Price change$280,000-1.8%$162/sqft
    Source: Baldwin Realtors #335259 Report a problem
    10/7/2022Price change$285,000-3.4%$165/sqft
    Source: Baldwin Realtors #335259 Report a problem
    9/23/2022Listed for sale$295,000$171/sqft
    Source: Baldwin Realtors #335259 Report a problem
    8/17/2022Pending sale$295,000$171/sqft
    Source: Baldwin Realtors #335259 Report a problem
    8/15/2022Listed for sale$295,000+68.7%$171/sqft
    Source: Baldwin Realtors #335259 Report a problem
    10/23/2018Sold$174,900-5.4%$101/sqft
    Source: Public Record Report a problem
    6/19/2018Listed for sale$184,900+14.1%$107/sqft
    Source: Roberts Brothers Eastern Shore #271140 Report a problem
    9/15/2017Sold$162,000+2.6%$94/sqft
    Source: Public Record Report a problem
    7/28/2017Price change$157,900-1.3%$91/sqft
    Source: Jason Will Real Estate, LLC #254923 Report a problem
    7/12/2017Price change$159,900-1.3%$93/sqft
    Source: Jason Will Real Estate, LLC #254923 Report a problem
    6/16/2017Listed for sale$162,000+1.3%$94/sqft
    Source: Jason Will Real Estate, LLC #254923 Report a problem
    1/1/2017Listing removed$159,900$93/sqft
    Source: Coldwell Banker Reehl Prop Fairhope #241367 Report a problem
    8/24/2016Pending sale$159,900$93/sqft
    Source: Coldwell Banker Reehl Properties, Inc. #534601 Report a problem
    6/22/2016Listed for sale$159,900+3.2%$93/sqft
    Source: COLDWELL BANKER/REEHL PROPERTIES-FAIRHOPE #534601 Report a problem
    1/10/2007Sold$155,000$90/sqft
    Source: Public Record Report a problem

    Public tax history

    YearProperty taxesTax assessment
    2025$2,740 +1.1%$59,560 +1.1%
    2024$2,711 +124.6%$58,940 +124.6%
    2023$1,207 $26,240 +10.2%
    2022-- $23,820 +10.7%
    2021$685 +4.7%$21,520 +41.4%
    2020$654 +18.8%$15,220 +9.8%
    2019$551 +4.1%$13,860 +3.7%
    2018$529 +7.3%$13,360 +16.4%
    2017$494 $11,480 -2.9%
    2016$494 $11,820 +2.2%
    2015-- $11,560 +4.1%
    2014-- $11,100 +4.3%
    2013-- $10,640 +1.1%
    2011-- $10,520 -5.2%
    2010-- $11,100 -8.9%
    2009$479 $12,180
    2008$479 -7.2%$12,180 -6.6%
    2007$516 +47.8%$13,040 +42.4%
    2006$349 +15%$9,160 +13.1%
    2005$303 -3.6%$8,100 -3.1%
    2004$314 $8,360
    2003$314 $8,360
    2002$314 +1%$8,360
    2001$311 $8,360
    2000$311 $8,360
    Find assessor info on the county website

    Neighborhood: 36526

    Nearby schools

    GreatSchools rating
    Schools provided by the listing agent
    • Elementary: Daphne Elementary,WJ Carroll Intermediate
    • Middle: Daphne Middle
    • High: Daphne High

    Source: Baldwin Realtors. This data may not be complete. We recommend contacting the local school district to confirm school assignments for this home.

    Get a cash offer in 3 minutes
    Find out how much your home could sell for in as little as 3 minutes with a no-obligation cash offer.
    Estimated market value
    $291,400
    Get a cash offer in 3 minutes
    Find out how much your home could sell for in as little as 3 minutes with a no-obligation cash offer.
    Estimated market value
    $291,400