Skip main navigation
Off market
Street View
  • $702,900

    110 Chestnut Ct, Canonsburg, PA 15317

    4beds
    4,642sqft
    SingleFamily
    Built in 2004
    0.56 Acres Lot
    $702,900 Zestimate®
    $151/sqft
    $3,623 Estimated rent

    Home value

    $702,900

    $668,000 - $738,000

    $3,623/mo

    Zestimate® history
    Loading
    Loading...

    Owner options

    List your home for rent

    $3,623/mo

    Rent Zestimate®

    Find your next renter with Zillow Rental Manager. Plus, with online applications, you can quickly screen prospective tenants – for free.

    Learn more

    $3,623/mo

    Rent Zestimate®

    Refinance and save

    $4,533/mo

    Est. payment

    Refinancing to a lower rate could help reduce your monthly payments and save thousands over the life of the loan.

    See today's rates

    $4,533/mo

    Est. payment

    Explore your selling options

    Work with a Zillow partner agent

    Leverage their expertise and Zillow's premium Showcase listings to get your home seen by more buyers.

    Get started

    List with your own agent

    Get your home in front of millions of buyers by listing it on Zillow.

    Learn how to do it

    Sell it yourself

    Take full control of how buyers see your home on Zillow by listing For Sale by Owner (FSBO).

    List your home

    What's special

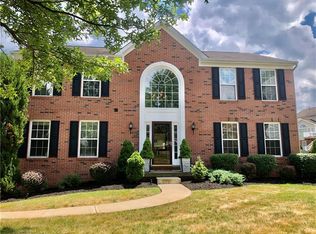
    WOW.... This is the one you have been waiting for!! Welcome to 110 Chestnut Court offering 4 bedrooms, 3 full bathrooms, 2 half bathrooms and over 3,100 square feet! This home is absolutely stunning and awaits its new owners! As you enter the home you will immediately fall in love. Enter into the stunning foyer with high ceilings. The main level features a lovely living room, spacious dining room, luxurious kitchen with breakfast room, large family room, office, mudroom and half bathroom. The second level features four generously sized bedrooms and two full bathrooms. The master suite is out of this world with a custom tray ceiling and plenty of closet space and a full bathroom ensuite. The lower level is a large fully finished basement with plenty of entertainment space. The basement features a gym/fitness room, stunning bar/pub area with custom walnut cabinetry, game/theater room that features the same custom walnut paneling that is in the bar/pub, a stone fireplace and ample storage. There is another suite that has a beautiful full bath and could be used as another bedroom, a mother-in-law suite, or anything your heart desires. This room has a walkout to the backyard with a nice patio to sit on and enjoy the views. The exterior of the home is magnificent with beautiful curb appeal, large deck and stunning views! Furniture, gym equipment, all appliances including standing freezer and full fridge in garage, area rugs, patio furniture, etc., and a zero turn mower are all included in the sale price. 110 Chestnut Court has so much to offer and will not last! Call to schedule a private showing today!

    This property is off market, which means it's not currently listed for sale or rent on Zillow. This may be different from what's available on other websites or public sources.

    Facts & features

    Interior

    Bedrooms & bathrooms
    • Bedrooms: 4
    • Bathrooms: 5
    • Full bathrooms: 3
    • 1/2 bathrooms: 2
    Heating
    • Forced air, Gas
    Cooling
    • Central
    Appliances
    • Included: Dishwasher, Dryer, Freezer, Garbage disposal, Microwave, Range / Oven, Refrigerator, Washer
    Features
    • Flooring: Tile, Carpet, Hardwood, Laminate
    • Basement: Finished
    • Has fireplace: Yes
    Interior area
    • Total interior livable area: 4,642 sqft

    Property

    Parking
    • Total spaces: 2
    • Parking features: Garage - Attached
    Features
    • Exterior features: Vinyl, Brick
    Lot
    • Size: 0.56 Acres
    Details
    • Parcel number: 1400091500002700

    Construction

    Type & style
    • Home type: SingleFamily
    Materials
    • Roof: Shake / Shingle
    Condition
    • Year built: 2004

    Community & neighborhood

    Location
    • Region: Canonsburg

    HOA & financial

    HOA
    • Has HOA: Yes
    • HOA fee: $27 monthly

    Other

    Other facts
    • Basement: 1
    • Construction Type: Existing
    • Heat Type 2: Forced Air
    • Pool: 0
    • School Transportation: 1
    • Water: Public
    • Sewage: Public
    • Architecture: Colonial
    • Basement Access: Walk Out
    • Baths Full Locations: Upper
    • Roof: Asphalt
    • Construction: Brick, Vinyl
    • Style: 2 Story or 2 Level
    • Floors: Hard Wood, Wall to Wall, Ceramic Tile
    • Heat Type: Gas
    • Insulation: Yes
    • Cooling: Central
    • Inclusions: Dishwasher, Electric Stove, Wall to Wall Carpet, Window Treatments, Refrigerator, Auto Door on Garage, Multi-Pane Windows, Pantry, Disposal, Microwave Oven, Screens, Gas Cook Top, Kitchen Island, Jet Spray Tub, Wet Bar
    • Public Transportation: 0
    • County Or Parish: Washington
    • Baths Partial Locations: Lower, Main
    • Parking Description: Attached Garage
    • Last Change Type: Contingent

    Price history

    DateEventPrice
    11/16/2022Sold$618,000-4.9%$133/sqft
    Source: Public Record Report a problem
    9/2/2022Pending sale$650,000$140/sqft
    Source: RE/MAX International #PAWA2000012 Report a problem
    9/1/2022Contingent$650,000$140/sqft
    Source: Bright MLS #PAWA2000012 Report a problem
    8/8/2022Listed for sale$650,000+57.6%$140/sqft
    Source: Bright MLS #PAWA2000012 Report a problem
    11/29/2016Sold$412,500-1.8%$89/sqft
    Source: WPMLS #1225622 Report a problem
    10/11/2016Price change$419,900-1.2%$90/sqft
    Source: RE/MAX SELECT REALTY #1225622 Report a problem
    7/27/2016Price change$425,000-3.2%$92/sqft
    Source: RE/MAX SELECT REALTY #1225622 Report a problem
    5/27/2016Price change$439,000-2.2%$95/sqft
    Source: RE/MAX SELECT REALTY #1225622 Report a problem
    3/10/2016Listed for sale$449,000+26.8%$97/sqft
    Source: Northwood Realty Services Peters Twp #1068800 Report a problem
    10/16/2006Sold$354,000+11.4%$76/sqft
    Source: Public Record Report a problem
    3/23/2005Sold$317,900-6.7%$68/sqft
    Source: Public Record Report a problem
    8/6/2004Sold$340,850$73/sqft
    Source: Public Record Report a problem

    Public tax history

    YearProperty taxesTax assessment
    2025$7,836 +4%$465,300
    2024$7,533 +11.8%$465,300 +11.8%
    2023$6,738 +1.9%$416,200
    2022$6,610 $416,200
    2021$6,610 +1.9%$416,200
    2020$6,484 +541.2%$416,200
    2018$1,011 +1517.9%$416,200
    2017$63 -91.4%$416,200 +839%
    2016$723 $44,322
    2015$723 -34.5%$44,322
    2014$1,104 $44,322
    2013$1,104 $44,322
    2012-- $44,322
    2011-- $44,322
    2010-- $44,322
    2009-- $44,322
    2008-- $44,322
    2007-- $44,322
    2006-- $44,322
    2005-- $44,322

    Find assessor info on the county website

    Neighborhood: 15317

    Nearby schools

    GreatSchools rating
    Schools provided by the listing agent
    • District: Canon McMillan

    Source: The MLS. This data may not be complete. We recommend contacting the local school district to confirm school assignments for this home.

    Get pre-qualified for a loan
    At Zillow Home Loans, we can pre-qualify you in as little as 5 minutes with no impact to your credit score.

    An equal housing lender. NMLS #10287.

    Sell for more on Zillow
    Get a Zillow Showcase℠ listing at no additional cost and you could sell for .
    $702,900
    2% more
    +$14,058
    With Zillow Showcase(estimated)
    $716,958