Move in and enjoy the holidays in this timeless, custom home with so many updates you’ll need to review the attached document to digest them all. Few homes offer the functionality for daily living and space for entertaining that you will find here on the 15th hole of Chestnut Hills golf course. Welcome guests in the open foyer & living room with dramatic views through new windows. Escape to the main floor bedroom suite with a $31,000 renovation in 2022. Work from home in the expansive, sunlit office. Cook like a chef in the $36,000 kitchen update plus all new appliances. Host your dinner party in the beautiful hearth room or open dining room. Note the spacious bedrooms this home has to offer, with a wonderful guest suite in the lower level. Enjoy the next big game in the LL family room with a full bar and shoot a game of pool at halftime. Kids of all ages will LOVE the playroom with built-in loft. Schedule your tour soon to see the many amenities this home and location have to offer. Chestnut pool and tennis are included in the annual HOA dues.
Closed
Zillow last checked:
Listing updated:
Bought with:
Angela Pachuta, RB18001039
RE/MAX Results
Source: IRMLS,MLS#: 202439117
Price history
| Date | Event | Price |
|---|---|---|
| 3/17/2025 | Sold | $703,000+0.4% |
Source:  IRMLS #202439117 Report a problem IRMLS #202439117 Report a problem | ||
| 12/3/2024 | Pending sale | $700,000 |
Source: IRMLS #202439117 Report a problem | ||
| 10/9/2024 | Listed for sale | $700,000+66.7% |
Source: IRMLS #202439117 Report a problem | ||
| 6/9/2018 | Sold | $420,000-4.5%$78/sqft |
Source: Agent Provided Report a problem | ||
| 2/23/2018 | Price change | $439,900-1.1%$82/sqft |
Source: Reecer Properties Inc. #201754360 Report a problem | ||
| 12/11/2017 | Listed for sale | $444,900$82/sqft |
Source: Reecer Properties Inc. #201754360 Report a problem | ||
| 11/8/2017 | Listing removed | $444,900$82/sqft |
Source: Reecer Properties Inc. #201651383 Report a problem | ||
| 10/12/2017 | Price change | $444,900-1.1%$82/sqft |
Source: Reecer Properties Inc. #201651383 Report a problem | ||
| 8/22/2017 | Price change | $449,900-2.2%$83/sqft |
Source: Reecer Properties Inc. #201651383 Report a problem | ||
| 6/23/2017 | Price change | $459,900-2.1%$85/sqft |
Source: Reecer Properties Inc. #201651383 Report a problem | ||
| 11/10/2016 | Listed for sale | $469,900$87/sqft |
Source: Reecer Properties Inc. #201651383 Report a problem | ||
| 9/26/2016 | Listing removed | $469,900$87/sqft |
Source: Coldwell Banker Roth Wehrly Graber #201601962 Report a problem | ||
| 6/8/2016 | Price change | $469,900-2.1%$87/sqft |
Source: Coldwell Banker Roth Wehrly Graber #201601962 Report a problem | ||
| 1/19/2016 | Price change | $479,900-4%$89/sqft |
Source: Coldwell Banker Roth Wehrly Graber #201601962 Report a problem | ||
| 6/20/2015 | Price change | $499,900-4.9%$93/sqft |
Source: Coldwell Banker Roth Wehrly Graber #201521917 Report a problem | ||
| 5/15/2015 | Listed for sale | $525,900$97/sqft |
Source: Coldwell Banker Roth Wehrly Graber #201521917 Report a problem | ||
Nearby homes
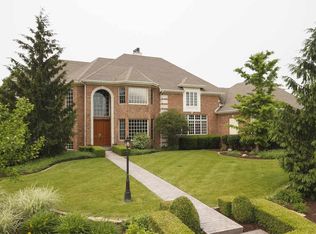
- $1,770,0006 bd9 ba7.6k sqft118 Chestnut Hills Pkwy, Fort Wayne, IN 46814Off Market
- $596,1004 bd6 ba4.2k sqft11803 Crossway Dr, Fort Wayne, IN 46814Off Market

- $575,9004 bd3 ba4.3k sqft109 Chestnut Hills Pkwy, Fort Wayne, IN 46814Off Market
- $706,2004 bd4 ba4.9k sqft11811 Crossway Dr, Fort Wayne, IN 46814Off Market

Sell for more on Zillow
Get a Zillow Showcase℠ listing at no additional cost and you could sell for .
$742,700
2% more
+$14,854
With Zillow Showcase(estimated)
$757,554
