Skip main navigation
Sold for $205,000
  • $205,000

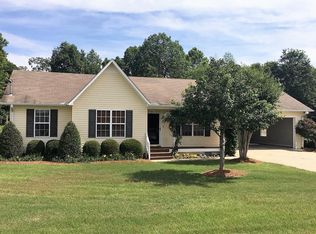
    110 Childmark Dr, Albertville, AL 35950

    3beds
    1,520sqft
    Single Family Residence
    Built in 2004
    0.34 Acres Lot
    $218,900 Zestimate®
    $135/sqft
    $1,754 Estimated rent

    Home value

    $218,900

    $173,000 - $282,000

    $1,754/mo

    Zestimate® history
    Loading
    Loading...

    Owner options

    List your home for rent

    $1,754/mo

    Rent Zestimate®

    Find your next renter with Zillow Rental Manager. Plus, with online applications, you can quickly screen prospective tenants – for free.

    Learn more

    $1,754/mo

    Rent Zestimate®

    Refinance and save

    $1,255/mo

    Est. payment

    Refinancing to a lower rate could help reduce your monthly payments and save thousands over the life of the loan.

    See today's rates

    $1,255/mo

    Est. payment

    Explore your selling options

    Work with a Zillow partner agent

    Leverage their expertise and Zillow's premium Showcase listings to get your home seen by more buyers.

    Get started

    List with your own agent

    Get your home in front of millions of buyers by listing it on Zillow.

    Learn how to do it

    Sell it yourself

    Take full control of how buyers see your home on Zillow by listing For Sale by Owner (FSBO).

    List your home

    What's special

    Big fenced in yard
    Tucked into one of the few subdivisions that fall within the Douglas schools area this 3bd/2bath property is a just the right size for everyone to have their own space, plus a large island in the kitchen and a big fenced in yard to hang out and entertain company. Septic Tank Pumped and Inspected Sept 2024.

    Zillow last checked:

    Listing updated:

    Listed by:

    Chayah Hodge 256-744-6883,

    Leading Edge Arab

    Bought with:

    Julie Brown, 92097

    Southern Elite Realty

    Source: ValleyMLS,MLS#: 21865822MLS Logo

    Facts & features

    Interior

    Bedrooms & bathrooms
    • Bedrooms: 3
    • Bathrooms: 2
    • Full bathrooms: 2
    Rooms
    • Room types: Foyer, Master Bedroom, Living Room, Bedroom 2, Dining Room, Bedroom 3, Kitchen
    Primary bedroom
    • Features: Ceiling Fan(s), Laminate Floor, Walk-In Closet(s)
    • Level: First
    • Area: 182
    • Dimensions: 13 x 14
    Bedroom 2
    • Features: Ceiling Fan(s), Laminate Floor
    • Level: First
    • Area: 130
    • Dimensions: 13 x 10
    Bedroom 3
    • Features: Ceiling Fan(s), Laminate Floor
    • Level: First
    • Area: 90
    • Dimensions: 10 x 9
    Dining room
    • Features: Laminate Floor
    • Level: First
    • Area: 154
    • Dimensions: 14 x 11
    Kitchen
    • Features: Kitchen Island, Vinyl
    • Level: First
    • Area: 209
    • Dimensions: 11 x 19
    Living room
    • Features: Ceiling Fan(s), Fireplace, Laminate Floor
    • Level: First
    • Area: 252
    • Dimensions: 14 x 18
    Heating
    • Central 1, Electric
    Cooling
    • Central 1, Electric
    Appliances
    • Included: Dishwasher, Gas Water Heater, Microwave, Range, Refrigerator
    Features
    • Basement: Crawl Space
    • Has fireplace: Yes
    • Fireplace features: Gas Log
    Interior area
    • Total interior livable area: 1,520 sqft

    Property

    Parking
    • Parking features: Garage-Two Car
    Features
    • Levels: One
    • Stories: 1
    Lot
    • Size: 0.34 Acres
    • Dimensions: 100 x 50.39
    Details
    • Parcel number: 2002030000063013

    Construction

    Type & style
    • Home type: SingleFamily
    • Architectural style: Ranch
    • Property subtype: Single Family Residence
    Condition
    • New construction: No
    • Year built: 2004

    Utilities & green energy

    • Sewer: Septic Tank
    • Water: Public

    Community & HOA

    Community
    • Subdivision: Barbara Ann Estates
    HOA
    • Has HOA: No
    Location
    • Region: Albertville

    Financial & listing details

    • Price per square foot: $135/sqft
    • Tax assessed value: $193,300
    • Annual tax amount: $642
    • Date on market: 7/15/2024

    Price history

    DateEventPrice
    12/13/2024Sold$205,000$135/sqft
    Source: ValleyMLS #21865822 Report a problem
    11/11/2024Contingent$205,000$135/sqft
    Source: ValleyMLS #21865822 Report a problem
    10/23/2024Price change$205,000-4.7%$135/sqft
    Source: ValleyMLS #21865822 Report a problem
    10/3/2024Price change$215,000-4.4%$141/sqft
    Source: ValleyMLS #21865822 Report a problem
    9/22/2024Price change$225,000-2.2%$148/sqft
    Source: ValleyMLS #21865822 Report a problem
    9/4/2024Price change$230,000-2.1%$151/sqft
    Source: ValleyMLS #21865822 Report a problem
    8/16/2024Price change$235,000-2.1%$155/sqft
    Source: ValleyMLS #21865822 Report a problem
    8/8/2024Price change$240,000-1.2%$158/sqft
    Source: ValleyMLS #21865822 Report a problem
    8/2/2024Price change$243,000-0.8%$160/sqft
    Source: ValleyMLS #21865822 Report a problem
    7/15/2024Listed for sale$245,000+69%$161/sqft
    Source: ValleyMLS #21865822 Report a problem
    9/22/2020Sold$145,000-3.3%$95/sqft
    Source: ValleyMLS #1149592 Report a problem
    8/3/2020Listed for sale$149,900+16.7%$99/sqft
    Source: Coldwell Banker Graben-Gunters #1149592 Report a problem
    11/13/2015Sold$128,500-4%$85/sqft
    Source: ValleyMLS #1027844 Report a problem
    8/27/2015Listed for sale$133,900-0.7%$88/sqft
    Source: Re/Max Heritage #1027844 Report a problem
    6/30/2015Listing removed$134,900$89/sqft
    Source: RE/MAX The Real Estate Group #1009554 Report a problem
    12/30/2014Listed for sale$134,900+34.9%$89/sqft
    Source: Re/Max The Real Estate Group #1009554 Report a problem
    5/31/2005Sold$100,000$66/sqft
    Source: Public Record Report a problem

    Public tax history

    YearProperty taxesTax assessment
    2025$642 +6.9%$16,940 +6.9%
    2024$601 +7.1%$15,840 +7.2%
    2023$561 $14,780
    2022$561 +3.6%$14,780 +3.6%
    2021$542 +28.5%$14,260 +28.9%
    2020$422 $11,060 -3.3%
    2017$422 -3.3%$11,440 +6.7%
    2015$436 $10,720 -3.4%
    2014-- $11,100 -0.2%
    2013-- $11,120 -2.1%
    2012-- $11,360
    2011-- $11,360
    2010-- $11,360
    2009-- $11,360 -35.7%
    2004-- $17,680 +1537%
    2003-- $1,080
    Find assessor info on the county website

    Neighborhood: 35950

    Nearby schools

    GreatSchools rating
    Schools provided by the listing agent
    • Elementary: Douglas Elementary School
    • Middle: Douglas
    • High: Douglas High School

    Source: ValleyMLS. This data may not be complete. We recommend contacting the local school district to confirm school assignments for this home.

    Get a cash offer in 3 minutes
    Find out how much your home could sell for in as little as 3 minutes with a no-obligation cash offer.
    Estimated market value
    $218,900
    Get a cash offer in 3 minutes
    Find out how much your home could sell for in as little as 3 minutes with a no-obligation cash offer.
    Estimated market value
    $218,900