Skip main navigation
Closed
  • Price Unknown

    110 Chinkapin Cv, Pearl, MS 39208

    3beds
    1,591sqft
    Residential, Single Family Residence
    Built in 2004
    0.26 Acres Lot
    $261,800 Zestimate®
    $--/sqft
    $1,933 Estimated rent

    Home value

    $261,800

    $249,000 - $275,000

    $1,933/mo

    Zestimate® history
    Loading
    Loading...

    Owner options

    List your home for rent

    $1,933/mo

    Rent Zestimate®

    Find your next renter with Zillow Rental Manager. Plus, with online applications, you can quickly screen prospective tenants – for free.

    Learn more

    $1,933/mo

    Rent Zestimate®

    Refinance and save

    $200/mo

    Est. payment

    Refinancing to a lower rate could help reduce your monthly payments and save thousands over the life of the loan.

    See today's rates

    $200/mo

    Est. payment

    Explore your selling options

    Work with a Zillow partner agent

    Leverage their expertise and Zillow's premium Showcase listings to get your home seen by more buyers.

    Get started

    List with your own agent

    Get your home in front of millions of buyers by listing it on Zillow.

    Learn how to do it

    Sell it yourself

    Take full control of how buyers see your home on Zillow by listing For Sale by Owner (FSBO).

    List your home

    What's special

    Beautiful galley-styled kitchenMaster suiteLarge bedroomJetted tubStorage roomSpacious laundry areaSpacious dining area
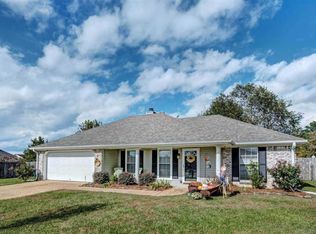
    Beautiful brick home proudly displayed on a large lot in a quiet cul de sac. Step into your new home and take in the soaring ceilings of your spacious living room. Boasting 3 bedrooms, 2 full baths and an office or playroom, your new home features a spacious dining area, a beautiful galley-styled kitchen with lots of storage, a spacious laundry area, and storage room in the garage. Awaiting in your master suite is a large bedroom, double vanities, jetted tub, separate shower, a water closet and walk-in closet. Rounding out your new home is a very large backyard with yet more storage. This home is a MUST see. And your new community boasts a walking trail, playground and community clubhouse. Call your favorite agent today and schedule a private tour of your new home.

    Zillow last checked:

    Listing updated:

    Listed by:

    Corey Deyamport 601-624-0923,

    Neighbor Well LLC dba Neighbor Well

    Bought with:

    Tika Ferrell, S48943

    Southern Homes Real Estate

    Source: MLS United,MLS#: 4057081

    Facts & features

    Interior

    Bedrooms & bathrooms
    • Bedrooms: 3
    • Bathrooms: 2
    • Full bathrooms: 2
    Heating
    • Central, Natural Gas
    Cooling
    • Ceiling Fan(s), Central Air, Gas
    Appliances
    • Included: Free-Standing Refrigerator, Microwave, Water Heater
    • Laundry: Inside, Laundry Room
    Features
    • Bar, Ceiling Fan(s), Double Vanity, Entrance Foyer, High Ceilings, Recessed Lighting, Storage, Walk-In Closet(s), Breakfast Bar
    • Flooring: Laminate, Linoleum, Tile, Vinyl
    • Doors: Dead Bolt Lock(s)
    • Windows: Aluminum Frames
    • Has fireplace: Yes
    • Fireplace features: Living Room
    Interior area
    • Total structure area: 1,591
    • Total interior livable area: 1,591 sqft

    Property

    Parking
    • Total spaces: 2
    • Parking features: Attached, Driveway, Concrete
    • Attached garage spaces: 2
    • Has uncovered spaces: Yes
    Features
    • Levels: One
    • Stories: 1
    • Patio & porch: None
    • Exterior features: Lighting
    • Fencing: Back Yard,Privacy,Wood
    Lot
    • Size: 0.26 Acres
    • Features: Cul-De-Sac, Few Trees
    Details
    • Additional structures: Shed(s)
    • Parcel number: G07h00000402850

    Construction

    Type & style
    • Home type: SingleFamily
    • Architectural style: Traditional
    • Property subtype: Residential, Single Family Residence
    Materials
    • Brick
    • Foundation: Slab
    • Roof: Composition
    Condition
    • New construction: No
    • Year built: 2004

    Utilities & green energy

    • Sewer: Public Sewer
    • Water: Community
    • Utilities for property: Electricity Connected, Natural Gas Connected, Sewer Connected, Water Connected, Fiber to the House, Underground Utilities

    Community & HOA

    Community
    • Features: Clubhouse, Hiking/Walking Trails, Playground
    • Security: Fire Alarm
    • Subdivision: Live Oaks Place
    HOA
    • Has HOA: Yes
    • Services included: Management
    • HOA fee: $200 annually
    Location
    • Region: Pearl

    Financial & listing details

    • Tax assessed value: $137,010
    • Annual tax amount: $2,071
    • Date on market: 8/26/2023
    • Electric utility on property: Yes

    Price history

    DateEventPrice
    10/6/2023Sold--
    Source: MLS United #4057081 Report a problem
    9/5/2023Pending sale$242,000$152/sqft
    Source: MLS United #4057081 Report a problem
    9/4/2023Price change$242,000-3.2%$152/sqft
    Source: MLS United #4057081 Report a problem
    8/26/2023Listed for sale$250,000+45.3%$157/sqft
    Source: MLS United #4057081 Report a problem
    2/28/2019Sold--
    Source: MLS United #1315204 Report a problem
    1/1/2019Pending sale$172,000$108/sqft
    Source: Hopper Properties #315204 Report a problem
    12/9/2018Listed for sale$172,000+26.5%$108/sqft
    Source: Hopper Properties #315204 Report a problem
    12/6/2012Listing removed$136,000$85/sqft
    Source: The McCaughan Company, Real Estate #242741 Report a problem
    6/5/2012Listed for sale$136,000$85/sqft
    Source: The McCaughan Company, Real Estate #242741 Report a problem

    Public tax history

    YearProperty taxesTax assessment
    2025$1,078 +2.4%$13,701
    2024$1,052 -50%$13,701 -35.7%
    2023$2,103 +1.5%$21,308
    2022$2,071 $21,308
    2021$2,071 $21,308 +67.2%
    2020$2,071 +118.4%$12,744
    2019$949 -2.6%$12,744
    2018$974 +2.7%$12,744
    2017$949 $12,744 +1.3%
    2016$949 +9.1%$12,582
    2015$870 $12,582
    2014$870 +3.2%$12,582 +1.5%
    2013$843 +2%$12,397
    2012$826 +6%$12,397
    2011$780 $12,397
    2010$780 $12,397
    2009$780 +0.8%$12,397
    2008$773 +21.4%$12,397
    2007$637 -0.2%--
    2006$638 +88.3%--
    2005$339 --
    Find assessor info on the county website

    Neighborhood: 39208

    Nearby schools

    GreatSchools rating
    Schools provided by the listing agent
    • Elementary: Rouse
    • Middle: Brandon
    • High: Brandon

    Source: MLS United. This data may not be complete. We recommend contacting the local school district to confirm school assignments for this home.