Skip main navigation
Closed
  • $230,000

    110 Chinquapin Cir, Daphne, AL 36526

    3beds
    1,440sqft
    Residential
    Built in 1983
    10,672.2 Square Feet Lot
    $232,500 Zestimate®
    $160/sqft
    $1,832 Estimated rent

    Home value

    $232,500

    $221,000 - $244,000

    $1,832/mo

    Zestimate® history
    Loading
    Loading...

    Owner options

    List your home for rent

    $1,832/mo

    Rent Zestimate®

    Find your next renter with Zillow Rental Manager. Plus, with online applications, you can quickly screen prospective tenants – for free.

    Learn more

    $1,832/mo

    Rent Zestimate®

    Refinance and save

    $1,480/mo

    Est. payment

    Refinancing to a lower rate could help reduce your monthly payments and save thousands over the life of the loan.

    See today's rates

    $1,480/mo

    Est. payment

    Explore your selling options

    Work with a Zillow partner agent

    Leverage their expertise and Zillow's premium Showcase listings to get your home seen by more buyers.

    Get started

    List with your own agent

    Get your home in front of millions of buyers by listing it on Zillow.

    Learn how to do it

    Sell it yourself

    Take full control of how buyers see your home on Zillow by listing For Sale by Owner (FSBO).

    List your home

    What's special

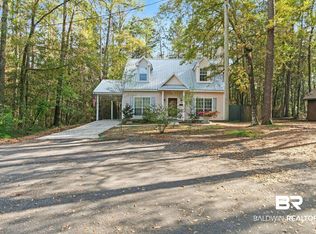
    Peaceful & Unique Cabin Retreat in the Woods of Lake Forest. Tucked away at the end of a quiet cul-de-sac in Lake Forest, this one-of-a-kind cabin sits on a partially wooded lot surrounded by pine trees, offering both privacy and peace. The home's rustic design features rough-cut lumber in creative diagonals—inside and out—giving it a character unlike anything else on the market. Inside, a beautiful stone fireplace anchors the living room, while vaulted ceilings with exposed wood beams and skylights fill the home with warmth and natural light. The updated kitchen offers a fresh contrast to the wood tones, with white cabinetry, granite countertops, and stainless steel appliances. The primary suite feels like a private retreat, complete with sliding doors that open to a peaceful patio overlooking acres of forest beyond. The ensuite bathroom has been tastefully updated and features double sinks, ample storage, and a walk-in shower. A generous walk-in closet completes the space. On the opposite side of the home, two additional bedrooms share a full bathroom with a tub/shower combination. One bedroom connects directly to the bathroom and has a separate entry—perfect for guests, a home office, or multigenerational living.Additional features include: Beautiful wood-look laminate floors throughout, Covered carport and small attached shed, Laundry room with stacked washer and dryer, Central heating and air , Whole-house generator powered by a 500-gallon propane tank, Working hurricane shutters for added security and peace of mind. Outside you'll find yourself surrounded by nature—shaded by tall pines and embraced by the stillness of the woods. It's a setting that feels worlds away, yet only minutes from shopping, dining, and I-10 access. Buyer to verify all information during due diligence.

    Zillow last checked:

    Listing updated:

    Listed by:

    Danny Hart PHONE:251-494-4797,

    Elite Real Estate Solutions, LLC

    Bought with:

    Rene Richardson

    EXIT Realty Lyon & Assoc.Fhope

    Source: Baldwin Realtors,MLS#: 388159MLS Logo

    Facts & features

    Interior

    Bedrooms & bathrooms
    • Bedrooms: 3
    • Bathrooms: 2
    • Full bathrooms: 2
    • Main level bedrooms: 3
    Primary bedroom
    • Level: Main
    • Area: 231
    • Dimensions: 14 x 16.5
    Bedroom 2
    • Level: Main
    • Area: 120.75
    • Dimensions: 10.5 x 11.5
    Bedroom 3
    • Level: Main
    • Area: 136.5
    • Dimensions: 10.5 x 13
    Primary bathroom
    • Features: Double Vanity, Tub/Shower Combo
    Dining room
    • Features: Dining/Kitchen Combo
    Kitchen
    • Level: Main
    • Area: 109.25
    • Dimensions: 9.5 x 11.5
    Living room
    • Level: Main
    • Area: 320
    • Dimensions: 16 x 20
    Heating
    • Electric
    Cooling
    • Ceiling Fan(s)
    Appliances
    • Included: Electric Range, Refrigerator
    • Laundry: Main Level
    Features
    • Ceiling Fan(s), En-Suite, High Ceilings, Split Bedroom Plan
    • Flooring: Wood
    • Has basement: No
    • Number of fireplaces: 1
    • Fireplace features: Electric
    Interior area
    • Total structure area: 1,440
    • Total interior livable area: 1,440 sqft

    Property

    Parking
    • Total spaces: 2
    • Parking features: Carport
    • Carport spaces: 2
    Features
    • Levels: One
    • Stories: 1
    • Pool features: Community, Association
    • Has view: Yes
    • View description: None
    • Waterfront features: No Waterfront
    Lot
    • Size: 10,672 sqft
    • Dimensions: 35' x 82' IRR
    • Features: Cul-De-Sac, Irregular Lot
    Details
    • Parcel number: 4302040014060.000

    Construction

    Type & style
    • Home type: SingleFamily
    • Architectural style: Ranch
    • Property subtype: Residential
    Materials
    • Wood Siding
    • Foundation: Slab
    • Roof: Dimensional
    Condition
    • Resale
    • New construction: No
    • Year built: 1983

    Utilities & green energy

    • Electric: Generator
    • Gas: Gas-Propane
    • Utilities for property: Propane

    Community & neighborhood

    Community
    • Community features: BBQ Area, Clubhouse, Pool, Tennis Court(s), Golf
    Location
    • Region: Daphne
    • Subdivision: Lake Forest

    HOA & financial

    HOA
    • Has HOA: Yes
    • HOA fee: $70 monthly
    • Services included: Association Management, Insurance, Maintenance Grounds, Recreational Facilities, Clubhouse, Pool

    Other

    Other facts
    • Price range: $230K - $230K
    • Ownership: Whole/Full

    Price history

    DateEventPrice
    5/27/2026Listing removed$3,000$2/sqft
    Source: Zillow Rentals Report a problem
    5/1/2026Price change$3,000-6.3%$2/sqft
    Source: Zillow Rentals Report a problem
    4/23/2026Listed for rent$3,200$2/sqft
    Source: Zillow Rentals Report a problem
    12/22/2025Sold$230,000-7.6%$160/sqft
    Source: Baldwin Realtors #388159 Report a problem
    12/9/2025Pending sale$249,000$173/sqft
    Source: Baldwin Realtors #388159 Report a problem
    11/17/2025Listed for sale$249,000+38.3%$173/sqft
    Source: Baldwin Realtors #388159 Report a problem
    8/8/2025Sold$180,000$125/sqft
    Source: Public Record Report a problem

    Public tax history

    YearProperty taxesTax assessment
    2025$379 $10,080
    2024$379 +37.5%$10,080
    2023$276 $10,080 -27.7%
    2022-- $13,940 +9.9%
    2021$265 -23.9%$12,680 +4.3%
    2020$349 -1.4%$12,160 +3.1%
    2019$354 $11,800 +3.7%
    2018$354 +1.4%$11,380 +12.9%
    2017$349 $10,080 -1.9%
    2016$349 $10,280 +2%
    2015-- $10,080 +4.1%
    2014-- $9,680 +4.1%
    2013-- $9,300 -9.5%
    2011-- $10,280 -7.2%
    2010-- $11,080 -8.7%
    2009$477 $12,140
    2008$477 +10.3%$12,140 +9.4%
    2007$432 +17.8%$11,100 +15.9%
    2006$367 +13.9%$9,580 +12.2%
    2005$322 -1.6%$8,540 -1.4%
    2004$327 $8,660
    2003$327 +14.8%$8,660 +12.8%
    2002$285 +1%$7,680
    2001$282 $7,680
    2000$282 $7,680

    Find assessor info on the county website

    Neighborhood: 36526

    Nearby schools

    GreatSchools rating
    Schools provided by the listing agent
    • Elementary: Daphne East Elementary,WJ Carroll Intermediate
    • Middle: Daphne Middle
    • High: Daphne High

    Source: Baldwin Realtors. This data may not be complete. We recommend contacting the local school district to confirm school assignments for this home.

    Get a cash offer in 3 minutes
    Find out how much your home could sell for in as little as 3 minutes with a no-obligation cash offer.
    Estimated market value
    $232,500
    Get a cash offer in 3 minutes
    Find out how much your home could sell for in as little as 3 minutes with a no-obligation cash offer.
    Estimated market value
    $232,500