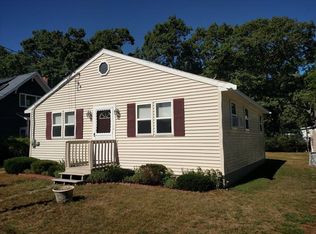
This Cape Cod style single family home offers 3 bedrooms and 1 bathrooms with approximately 1134 square feet of living space on a 0.11 acre lot. No Buyer Premium on this property. The buyer has the right to select their own title/closing company. The buyer is responsible for all closing costs in this transaction.
Sold for $285,804
$285,804
110 Choctaw Dr, Buzzards Bay, MA 02532
3beds
1,134sqft
SingleFamily
Built in 1900
4,791 Square Feet Lot
$514,000 Zestimate®
$252/sqft
$2,734 Estimated rent
Home value
$514,000
$483,000 - $550,000
$2,734/mo
Zestimate® history
Owner options
List your home for rent
$2,734/mo
Rent Zestimate®
Find your next renter with Zillow Rental Manager. Plus, with online applications, you can quickly screen prospective tenants – for free.
$2,734/mo
Rent Zestimate®
Refinance and save
$1,786/mo
Est. payment
Refinancing to a lower rate could help reduce your monthly payments and save thousands over the life of the loan.
$1,786/mo
Est. payment
Explore your selling options
Work with a Zillow partner agent
Leverage their expertise and Zillow's premium Showcase listings to get your home seen by more buyers.
Get startedList with your own agent
Get your home in front of millions of buyers by listing it on Zillow.
Learn how to do itSell it yourself
Take full control of how buyers see your home on Zillow by listing For Sale by Owner (FSBO).
List your homeWhat's special
Facts & features
Interior
Bedrooms & bathrooms
- Bedrooms: 3
- Bathrooms: 1
- Full bathrooms: 1
Heating
- Other, Oil
Features
- Basement: Yes
Interior area
- Total interior livable area: 1,134 sqft
Property
Features
- Exterior features: Wood
Lot
- Size: 4,791 sqft
Details
- Parcel number: WAREM00007B000L00511
Construction
Type & style
- Home type: SingleFamily
- Architectural style: Conventional
Materials
- Roof: Asphalt
Condition
- Year built: 1900
Utilities & green energy
- Sewer: Public Sewer
Community & neighborhood
Location
- Region: Buzzards Bay
Other
Other facts
- Basement Description: Bulkhead Access, Full
- Convenient To: Bike Path, Shopping, Conservation Area, Golf Course, Marina
- Parking Description: Off-Street
- Floors: Carpet
- Waterview: Yes
- Exterior Features: Deck
- Style: Cape
- Miles to Beach: 0 - .1
- Roof Description: Asphalt
- Siding Description: Shingle
- Fireplace: Yes
- Heating: Forced Hot Water
- # Fireplaces: 1
- Water: Town Water
- Hot Water: Tankless
- Basement: Yes
- Fuel Type: Oil
- Property Type: A
- Hot Water Source: Oil
- Foundation: Block
- Sewer: Public Sewer
- Beach Description: Bay
- Beach/Lake/Pond: Buttermilk Bay
- Master Bedroom: Master Bedroom
- Living Room: Living Room
- Kitchen: Kitchen
- Laundry Room: Laundry Room
- Dining Room: Dining Room
- Lead Base Paint: Unknown
- Topography/Lot Desc: Fenced/Enclosed
Price history
| Date | Event | Price |
|---|---|---|
| 10/10/2023 | Sold | $285,804+27%$252/sqft |
Source: Public Record Report a problem | ||
| 8/20/2018 | Sold | $225,000-9.6%$198/sqft |
Source: | ||
| 6/30/2018 | Pending sale | $249,000$220/sqft |
Source: Upper Cape Realty Corp. #21803297 Report a problem | ||
| 6/8/2018 | Price change | $249,000-4.2%$220/sqft |
Source: Upper Cape Realty Corp. #21803297 Report a problem | ||
| 4/26/2018 | Listed for sale | $259,900$229/sqft |
Source: Owner Report a problem | ||
Public tax history
| Year | Property taxes | Tax assessment |
|---|---|---|
| 2025 | $4,000 -0.8% | $364,300 +5.6% |
| 2024 | $4,031 +4.3% | $345,100 +9.9% |
| 2023 | $3,863 +8% | $314,100 +19.6% |
| 2022 | $3,577 +7.8% | $262,600 +10.8% |
| 2021 | $3,318 +5.1% | $237,000 +3% |
| 2020 | $3,156 +7.6% | $230,200 +6.4% |
| 2019 | $2,933 +6.3% | $216,300 +10% |
| 2018 | $2,760 +0.4% | $196,600 |
| 2017 | $2,748 +8.8% | $196,600 +9.6% |
| 2016 | $2,526 +4.3% | $179,300 +1.5% |
| 2015 | $2,421 +0.5% | $176,700 -2.5% |
| 2014 | $2,409 +1.9% | $181,300 |
| 2013 | $2,364 +1.5% | $181,300 -12% |
| 2012 | $2,329 +2.3% | $206,100 -2.3% |
| 2011 | $2,277 +6.1% | $211,000 -4.4% |
| 2010 | $2,147 +37.2% | $220,700 +44.2% |
| 2004 | $1,565 +5% | $153,100 |
| 2003 | $1,491 -2.8% | $153,100 +56.5% |
| 2001 | $1,534 +20.1% | $97,800 |
| 2000 | $1,277 | $97,800 |
Find assessor info on the county website
Neighborhood: 02532
Nearby schools
GreatSchools rating
- 5/10Wareham Elementary SchoolGrades: PK-4Distance: 2.9 mi
- 3/10Wareham Senior High SchoolGrades: 8-12Distance: 4.5 mi
- 6/10Wareham Middle SchoolGrades: 5-7Distance: 4.7 mi
Get a cash offer in 3 minutes
Find out how much your home could sell for in as little as 3 minutes with a no-obligation cash offer.
Estimated market value
$514,000
Get a cash offer in 3 minutes
Find out how much your home could sell for in as little as 3 minutes with a no-obligation cash offer.
Estimated market value
$514,000
- Massachusetts
- Plymouth County
- Bourne
- 02532
- 110 Choctaw Dr