Huntingdon, TN. 2021 3BR/2FB manufactured home on 36 acres. Enjoy life in the outdoors with excellent Whitetail Deer and Turkey hunting! Near Lake Halford with trophy bass fishing or water sports. Spacious master bedroom with dual walk-in closets, soaking tub, double vanity and large walk-in waterfall shower system. Open floor plan living room with stone wood burning fireplace. Chef style kitchen with butcher block island and with ample cabinets throughout kitchen. French door refrigerator, over the range microwave, dishwasher, stainless sink and electric glass top stove. All appliances remain in home including washer and dryer and chest freezer. Detached 2 car metal garage on concrete slab with dual commercial roll-up doors. Detached workshop with single car roll up door with window unit A/C. Home is on city water and septic. Natural gas available in the area. This property has it all, don't miss out on this one!
For sale
$399,000
110 Christian Chapel Rd, Cedar Grove, TN 38321
3beds
1,950sqft
Manufactured Home
Built in 2021
35.76 Acres Lot
$385,200 Zestimate®
$205/sqft
$-- HOA
What's special
Dual commercial roll-up doorsOver the range microwaveStone wood burning fireplaceButcher block islandAmple cabinets throughout kitchenChef style kitchenFrench door refrigerator
- 11 days
- 378
- 64
Zillow last checked:
Listing updated:
Listed by:
Jeffery Roney,
Tennessee Valley Realty and In 731-242-2045,
Jesse Bradley,
Tennessee Valley Realty and In
Source: CWTAR,MLS#: 2604335
Facts & features
Interior
Bedrooms & bathrooms
- Bedrooms: 3
- Bathrooms: 2
- Full bathrooms: 2
- Main level bathrooms: 2
- Main level bedrooms: 3
Primary bedroom
- Level: Main
- Area: 252
- Dimensions: 18.0 x 14.0
Bedroom
- Level: Main
- Area: 154
- Dimensions: 14.0 x 11.0
Bedroom
- Level: Main
- Area: 140
- Dimensions: 14.0 x 10.0
Primary bathroom
- Level: Main
- Area: 238
- Dimensions: 17.0 x 14.0
Bathroom
- Level: Main
- Area: 55
- Dimensions: 11.0 x 5.0
Kitchen
- Level: Main
- Area: 322
- Dimensions: 23.0 x 14.0
Laundry
- Level: Main
- Area: 126
- Dimensions: 14.0 x 9.0
Living room
- Level: Main
- Area: 342
- Dimensions: 19.0 x 18.0
Heating
- Central, Electric, Fireplace(s), Wood
Cooling
- Central Air, Electric
Appliances
- Included: Dishwasher, Dryer, Electric Range, Microwave, Refrigerator, Washer
- Laundry: Electric Dryer Hookup, Washer Hookup
Features
- Ceiling Fan(s), Double Vanity, Eat-in Kitchen, Kitchen Island, Pantry, Soaking Tub, Walk-In Closet(s)
- Has basement: No
- Has fireplace: Yes
- Fireplace features: Wood Burning
Interior area
- Total structure area: 1,950
- Total interior livable area: 1,950 sqft
Property
Parking
- Total spaces: 9
- Parking features: Circular Driveway, Gravel, Open, RV Access/Parking
- Garage spaces: 3
- Uncovered spaces: 6
Features
- Levels: One
- Patio & porch: Deck, Front Porch, Rear Porch
- Exterior features: Other
Lot
- Size: 35.76 Acres
- Dimensions: 1944 x 1014 x 2321 x 385 irregular shaped lot
- Features: Greenbelt, Wooded
Details
- Additional structures: Workshop
- Parcel number: 121 015.00
- Special conditions: Standard
Construction
Type & style
- Home type: MobileManufactured
- Property subtype: Manufactured Home
Condition
- false
- New construction: No
- Year built: 2021
Utilities & green energy
- Sewer: Septic Tank
- Water: Public
- Utilities for property: Electricity Connected, Water Connected
Community & HOA
Community
- Subdivision: None
HOA
- Has HOA: No
Location
- Region: Cedar Grove
Financial & listing details
- Price per square foot: $205/sqft
- Tax assessed value: $167,300
- Annual tax amount: $900
- Date on market: 9/14/2026
- Road surface type: Asphalt
Estimated market value
$385,200
$366,000 - $404,000
Not available
Price history
| Date | Event | Price |
|---|---|---|
| 9/14/2026 | Listed for sale | $399,000+1800%$205/sqft |
Source:  CWTAR #2604335 Report a problem CWTAR #2604335 Report a problem | ||
| 2/3/2014 | Sold | $21,000-30.6%$11/sqft |
Source: Public Record Report a problem | ||
| 6/27/2013 | Sold | $30,240-56.5%$16/sqft |
Source: Public Record Report a problem | ||
| 1/21/2013 | Listing removed | $69,500$36/sqft |
Source: Hickman Realty Group #152466 Report a problem | ||
| 7/26/2012 | Listed for sale | $69,500+595%$36/sqft |
Source: Hickman Realty Group #152466 Report a problem | ||
| 8/11/1995 | Sold | $10,000$5/sqft |
Source: Public Record Report a problem | ||
Public tax history
| Year | Property taxes | Tax assessment |
|---|---|---|
| 2025 | $662 +29% | $41,825 +106.5% |
| 2024 | $513 | $20,250 |
| 2023 | $513 +50.8% | $20,250 +50.8% |
| 2022 | $340 | $13,425 |
| 2021 | $340 +0.9% | $13,425 +0.9% |
| 2020 | $337 -0.8% | $13,300 +8.8% |
| 2019 | $340 -8.6% | $12,225 -8.6% |
| 2018 | $372 0% | $13,375 |
| 2017 | $372 | $13,375 |
| 2016 | $372 | $13,375 |
| 2015 | -- | $13,375 |
| 2014 | -- | $13,375 +8.2% |
| 2013 | -- | $12,361 |
| 2012 | -- | $12,361 |
| 2011 | -- | $12,361 |
| 2010 | -- | $12,361 +6.9% |
| 2009 | -- | $11,561 |
| 2008 | $116 | $11,561 |
| 2007 | $116 -5.7% | $11,561 |
| 2006 | $123 +9.6% | $11,561 +9.6% |
| 2005 | $112 | $10,548 |
| 2004 | -- | $10,548 |
| 2002 | $112 | $10,548 +4.7% |
| 2001 | -- | $10,074 -75% |
| 2000 | -- | $40,297 |
Find assessor info on the county website
Monthly payment
Climate risks
Neighborhood: 38321
Nearby schools
Schools provided by the listing agent
- District: Huntingdon School District
Source: CWTAR. This data may not be complete. We recommend contacting the local school district to confirm school assignments for this home.
- $9,000-- bd-- ba-- sqft190 Christian Chapel Rd, Cedar Grove, TN 38321Off Market
- $72,3003 bd1 ba1.4k sqft220 Christian Chapel Rd, Cedar Grove, TN 38321Off Market
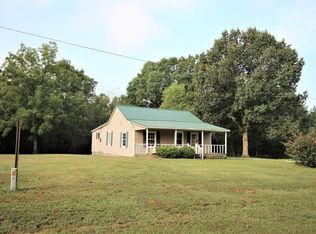
- $67,800-- bd1 ba916 sqft12040 Highway 70, Cedar Grove, TN 38321Off Market
- $16,000-- bd-- ba1k sqft185 Christian Chapel Rd, Cedar Grove, TN 38321Off Market
Similar homes
- $459,9954 bd3 ba2.6k sqft180 Flippin Ln, Cedar Grove, TN 38321For Sale
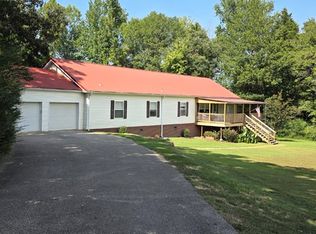
 MLS ID #3278560, Patrick (Pat) Doyle. RealTracs MLS as distributed by MLS GRID
 - $439,0003 bd2 ba1.5k sqft1315 Highway 104 N, Cedar Grove, TN 38321For Sale
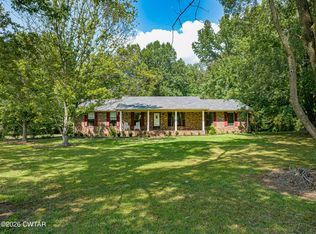 MLS ID #2603535, Nathan Lilly, Lilly Realty. CWTAR
 - $389,9003 bd2 ba2.2k sqft11 Creekside Rd, Lexington, TN 38351For Sale
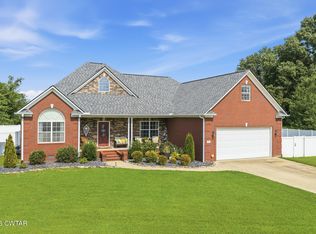 MLS ID #2604341, Debbie Mays, 7 Lakes Realty Inc.. CWTAR
 - $220,0003 bd2 ba1k sqft8655 Highway 70 E, Cedar Grove, TN 38321For Sale
 MLS ID #2604292, Jake Morford, Phillips Realty Group. CWTAR
 - $220,0003 bd2 ba1k sqft8655 Highway 70, Cedar Grove, TN 38321For SaleMLS ID #3546217, Jake Morford. RealTracs MLS as distributed by MLS GRID
- $204,9993 bd2 ba1.2k sqft89 Leach Rd, Huntingdon, TN 38344For SaleMLS ID #3510929, Donald G. Martin, MRP, ABR, SRS, Broker. RealTracs MLS as distributed by MLS GRID
