Skip main navigation
Closed
  • $239,500

    110 Christian Ln, Metropolis, IL 62960

    4beds
    2,176sqft
    Single Family Residence
    Built in 2013
    1.03 Acres Lot
    $268,600 Zestimate®
    $110/sqft
    $2,689 Estimated rent

    Home value

    $268,600

    $255,000 - $282,000

    $2,689/mo

    Zestimate® history
    Loading
    Loading...

    Owner options

    List your home for rent

    $2,689/mo

    Rent Zestimate®

    Find your next renter with Zillow Rental Manager. Plus, with online applications, you can quickly screen prospective tenants – for free.

    Learn more

    $2,689/mo

    Rent Zestimate®

    Refinance and save

    $1,654/mo

    Est. payment

    Refinancing to a lower rate could help reduce your monthly payments and save thousands over the life of the loan.

    See today's rates

    $1,654/mo

    Est. payment

    Explore your selling options

    Work with a Zillow partner agent

    Leverage their expertise and Zillow's premium Showcase listings to get your home seen by more buyers.

    Get started

    List with your own agent

    Get your home in front of millions of buyers by listing it on Zillow.

    Learn how to do it

    Sell it yourself

    Take full control of how buyers see your home on Zillow by listing For Sale by Owner (FSBO).

    List your home

    What's special

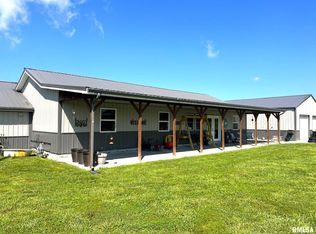
    This charming ranch-style home, built in 2013, is nestled on a spacious 1.03-acre lot, offering a perfect blend of modern living and rural tranquility. Step inside this thoughtfully designed 2,176 square foot residence and discover a haven of comfort and style. The split floor plan provides privacy and convenience, with the primary bedroom ensuite separated from the other bedrooms for added tranquility. The heart of the home boasts an open floorplan concept, seamlessly integrating the living room, kitchen, and dining areas. Whether you're relaxing by the cozy gas fireplace, preparing a meal in the well-appointed kitchen, or hosting gatherings with loved ones, this versatile layout ensures everyone feels connected and included. Additional features include a patio along the rear of the house, a 2-car detached insulated garage with OSB walls and epoxy flooring, perfect for parking and storage needs. Outside, the gabled front porch invites you to unwind and enjoy the serene surroundings, while fresh landscaping adds to the curb appeal. Conveniently located, this property offers easy access to amenities, schools, and recreational opportunities, making it the ideal place to call home.

    Zillow last checked:

    Listing updated:

    Listing courtesy of:

    Kimberly Wilkins 618-638-7442,

    RE/MAX ADVANTAGE

    Bought with:

    Kimberly Wilkins

    RE/MAX ADVANTAGE

    Source: MRED as distributed by MLS GRID,MLS#: EB452624MLS Logo

    Facts & features

    Interior

    Bedrooms & bathrooms
    • Bedrooms: 4
    • Bathrooms: 3
    • Full bathrooms: 3
    Primary bedroom
    • Features: Flooring (Luxury Vinyl), Bathroom (Full)
    • Level: Main
    • Area: 224 Square Feet
    • Dimensions: 14x16
    Bedroom 2
    • Features: Flooring (Luxury Vinyl)
    • Level: Main
    • Area: 176 Square Feet
    • Dimensions: 11x16
    Bedroom 3
    • Features: Flooring (Luxury Vinyl)
    • Level: Main
    • Area: 176 Square Feet
    • Dimensions: 11x16
    Bedroom 4
    • Features: Flooring (Luxury Vinyl)
    • Level: Main
    • Area: 176 Square Feet
    • Dimensions: 11x16
    Dining room
    • Features: Flooring (Luxury Vinyl)
    • Level: Main
    • Area: 136 Square Feet
    • Dimensions: 17x8
    Kitchen
    • Features: Kitchen (Island), Flooring (Tile)
    • Level: Main
    • Area: 323 Square Feet
    • Dimensions: 17x19
    Laundry
    • Features: Flooring (Tile)
    • Level: Main
    • Area: 72 Square Feet
    • Dimensions: 6x12
    Living room
    • Features: Flooring (Luxury Vinyl)
    • Level: Main
    • Area: 320 Square Feet
    • Dimensions: 16x20
    Heating
    • Natural Gas, Forced Air
    Cooling
    • Central Air
    Appliances
    • Included: Dishwasher, Range, Refrigerator, Gas Water Heater
    Features
    • Vaulted Ceiling(s)
    • Windows: Blinds
    • Basement: None,Egress Window
    • Number of fireplaces: 1
    • Fireplace features: Gas Log, Living Room
    Interior area
    • Total interior livable area: 2,176 sqft

    Property

    Parking
    • Total spaces: 2
    • Parking features: Detached, Parking Lot, Garage
    • Garage spaces: 2
    Features
    • Patio & porch: Patio, Porch
    Lot
    • Size: 1.03 Acres
    • Dimensions: 239 x 196
    • Features: Level
    Details
    • Parcel number: 0526301012
    • Zoning: Resid

    Construction

    Type & style
    • Home type: SingleFamily
    • Architectural style: Ranch
    • Property subtype: Single Family Residence
    Materials
    • Frame, Vinyl Siding
    Condition
    • New construction: No
    • Year built: 2013

    Utilities & green energy

    • Sewer: Aerobic Septic, Septic Tank
    • Water: Public

    Community & neighborhood

    Location
    • Region: Metropolis
    • Subdivision: Christian Cove

    Other

    Other facts
    • Listing terms: VA

    Price history

    DateEventPrice
    6/4/2024Sold$239,500$110/sqft
    Source: MRED as distributed by MLS GRID #EB452624 Report a problem
    4/10/2024Contingent$239,500$110/sqft
    Source: RMLS Alliance as distributed by MLS GRID #EB452624 Report a problem
    3/17/2024Listed for sale$239,500+90.1%$110/sqft
    Source: RMLS Alliance as distributed by MLS GRID #EB452624 Report a problem
    4/28/2016Sold$126,000$58/sqft
    Source: Public Record Report a problem

    Public tax history

    YearProperty taxesTax assessment
    2024$4,863 +85.8%$72,223 +6.2%
    2023$2,618 +1.4%$68,000 +77.4%
    2022$2,583 +2.9%$38,335
    2021$2,511 +0.3%$38,335
    2020$2,503 +1.3%$38,335
    2019$2,471 +0.1%$38,335
    2018$2,468 -4.5%$38,335
    2017$2,585 +21.9%$38,335 +12.1%
    2016$2,121 -17.4%$34,199 -2.3%
    2015$2,568 $35,000
    2014$2,568 +4899.2%$35,000 +4761.1%
    2013$51 +4%$720
    2012$49 -1.1%$720 +2.9%
    2011$50 +9.3%$700
    2010$46 $700

    Find assessor info on the county website

    Neighborhood: 62960

    Nearby schools

    GreatSchools rating
    Schools provided by the listing agent
    • Elementary: Massac Unit 1
    • Middle: Massac Unit 1
    • High: Massac Unit 1

    Source: MRED as distributed by MLS GRID. This data may not be complete. We recommend contacting the local school district to confirm school assignments for this home.

    Get pre-qualified for a loan
    At Zillow Home Loans, we can pre-qualify you in as little as 5 minutes with no impact to your credit score.

    An equal housing lender. NMLS #10287.