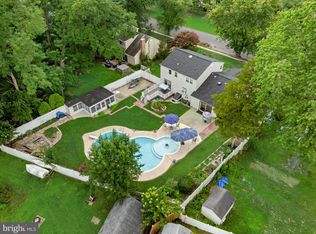
Tucked away on a quiet street with peaceful views in every direction, 110 Church Street offers a rare combination of privacy, modern updates, and a truly special setting. Situated on a spacious lot bordered by preserved Green Acres open space and just down the street from historic Timbuctoo Park, this beautifully updated 4-bedroom, 1.5-bath split-level home provides a setting that feels tucked away while remaining conveniently located for everyday living. Extensively renovated approximately six years ago, the home features a stunning kitchen with granite countertops, tile backsplash, updated cabinetry, and stainless steel appliances, seamlessly connecting the main living spaces. Newer flooring, newer replacement windows, 2 exterior doors & sliding glass doors, and numerous additional improvements create a move-in-ready home with a fresh, timeless feel. The split-level floor plan offers flexibility for today’s lifestyle with generous living spaces, comfortable bedrooms, and room for gathering, working from home, or entertaining. Natural light fills the home, while the surrounding mature trees and preserved open space create beautiful views throughout the seasons. Step outside and enjoy the expansive yard with plenty of room for outdoor entertaining, gardening, recreation, or simply relaxing in the peaceful surroundings. The neighboring Green Acres land provides an added sense of space and privacy that is increasingly difficult to find. The home is also equipped with leased solar panels, offering an energy-conscious feature. Located near Timbuctoo Park, a site listed on the National Register of Historic Places, the location offers the opportunity to live near an important piece of local history while enjoying a quiet residential setting. Conveniently located with easy access to major highways, bridges, shopping, dining, and nearby military bases. For commuters - just 3 minutes from 295 and 10 minutes from the Turnpike. If you’ve been searching for an updated home with space, privacy, and a one-of-a-kind location, 110 Church Street is a property you’ll want to experience in person.
Pending
$435,000
110 Church St, Westampton, NJ 08060
4beds
1,522sqft
Single Family Residence
Built in 1968
0.36 Acres Lot
$439,000 Zestimate®
$286/sqft
$-- HOA
What's special
Newer replacement windowsComfortable bedroomsQuiet residential settingStainless steel appliancesTile backsplashUpdated cabinetryNewer flooring
- 57 days
- 66
- 3
Zillow last checked:
Listing updated:
Listed by:
Jennean Veale 856-979-8024,
BHHS Fox & Roach-Marlton,
Listing Team: Jennean Veale Team
Source: Bright MLS,MLS#: NJBL2115516
Facts & features
Interior
Bedrooms & bathrooms
- Bedrooms: 4
- Bathrooms: 2
- Full bathrooms: 1
- 1/2 bathrooms: 1
Basement
- Area: 0
Heating
- Forced Air, Propane
Cooling
- Central Air, Electric
Appliances
- Included: Electric Water Heater
Features
- Flooring: Carpet, Luxury Vinyl
- Has basement: No
- Has fireplace: No
Interior area
- Total structure area: 1,522
- Total interior livable area: 1,522 sqft
- Finished area above ground: 1,522
- Finished area below ground: 0
Property
Parking
- Parking features: Driveway
- Has uncovered spaces: Yes
Accessibility
- Accessibility features: None
Features
- Levels: Multi/Split,Three
- Stories: 3
- Pool features: None
- Has view: Yes
- View description: Park/Greenbelt, Trees/Woods
Lot
- Size: 0.36 Acres
- Dimensions: 80.00 x 196.00
Details
- Additional structures: Above Grade, Below Grade
- Parcel number: 370060400014
- Zoning: R-1
- Special conditions: Standard
Construction
Type & style
- Home type: SingleFamily
- Property subtype: Single Family Residence
Materials
- Frame
- Foundation: Crawl Space, Slab
- Roof: Architectural Shingle
Condition
- New construction: No
- Year built: 1968
Utilities & green energy
- Sewer: On Site Septic
- Water: Well
Community & HOA
Community
- Security: Security System, Motion Detectors, Exterior Cameras
- Subdivision: None Ava Ilable
HOA
- Has HOA: No
Location
- Region: Westampton
- Municipality: WESTAMPTON TWP
Financial & listing details
- Price per square foot: $286/sqft
- Tax assessed value: $175,600
- Annual tax amount: $5,406
- Date on market: 7/15/2026
- Listing agreement: Exclusive Right To Sell
- Inclusions: All Existing Appliances Including Washer & Dryer, Window Treatments, Ring Security System & Cameras, Solar Panels
- Exclusions: Personal Property
- Ownership: Fee Simple
Estimated market value
$439,000
$417,000 - $461,000
$3,238/mo
Price history
| Date | Event | Price |
|---|---|---|
| 7/27/2026 | Pending sale | $435,000$286/sqft |
Source:  Bright MLS #NJBL2115516 Report a problem Bright MLS #NJBL2115516 Report a problem | ||
| 7/22/2026 | Contingent | $435,000$286/sqft |
Source: Bright MLS #NJBL2115516 Report a problem | ||
| 7/15/2026 | Listed for sale | $435,000+77.6%$286/sqft |
Source: Bright MLS #NJBL2115516 Report a problem | ||
| 11/12/2020 | Listing removed | $245,000$161/sqft |
Source: Keller Williams Realty #NJBL365252 Report a problem | ||
| 10/22/2020 | Pending sale | $245,000$161/sqft |
Source: Keller Williams Realty - Moorestown #NJBL365252 Report a problem | ||
| 9/23/2020 | Listed for sale | $245,000$161/sqft |
Source: Keller Williams Realty - Moorestown #NJBL365252 Report a problem | ||
| 7/1/2020 | Listing removed | $245,000$161/sqft |
Source: Keller Williams Realty #NJBL365252 Report a problem | ||
| 5/24/2020 | Pending sale | $245,000$161/sqft |
Source: Keller Williams Realty - Moorestown #NJBL365252 Report a problem | ||
| 3/9/2020 | Price change | $245,000-3.9%$161/sqft |
Source: Keller Williams Realty - Moorestown #NJBL365252 Report a problem | ||
| 1/24/2020 | Listed for sale | $255,000-1.9%$168/sqft |
Source: Keller Williams Realty - Moorestown #NJBL365252 Report a problem | ||
| 4/7/2019 | Listing removed | $259,900$171/sqft |
Source: Keller Williams Realty #NJBL246752 Report a problem | ||
| 1/18/2019 | Listed for sale | $259,900+1.1%$171/sqft |
Source: Keller Williams Realty - Moorestown #NJBL246752 Report a problem | ||
| 11/7/2005 | Sold | $257,000+133.6%$169/sqft |
Source: Public Record Report a problem | ||
| 5/27/2005 | Sold | $110,000$72/sqft |
Source: Public Record Report a problem | ||
Public tax history
| Year | Property taxes | Tax assessment |
|---|---|---|
| 2025 | $4,933 +3.9% | $175,600 |
| 2024 | $4,746 | $175,600 |
| 2023 | -- | $175,600 |
| 2022 | $4,509 +3.8% | $175,600 |
| 2021 | $4,343 +2.5% | $175,600 |
| 2020 | $4,237 +1.3% | $175,600 |
| 2019 | $4,183 +2.7% | $175,600 |
| 2018 | $4,072 +1.9% | $175,600 |
| 2017 | $3,997 +2% | $175,600 |
| 2016 | $3,919 +2.6% | $175,600 |
| 2015 | $3,819 +2.5% | $175,600 |
| 2014 | $3,724 +2.6% | $175,600 |
| 2013 | $3,630 +1.4% | $175,600 |
| 2012 | $3,580 +32% | $175,600 |
| 2011 | $2,712 +5% | $175,600 +116.8% |
| 2010 | $2,583 +2.7% | $81,000 |
| 2009 | $2,514 +0.5% | $81,000 |
| 2008 | $2,503 +1.8% | $81,000 |
| 2007 | $2,458 -3.3% | $81,000 |
| 2006 | $2,541 +2.6% | $81,000 -9.1% |
| 2005 | $2,476 +4.9% | $89,100 |
| 2004 | $2,361 | $89,100 |
| 2003 | -- | $89,100 |
| 2002 | -- | $89,100 |
| 2001 | -- | $89,100 |
Find assessor info on the county website
Monthly payment
Est. payment
Payment breakdown
Explore the cost of this home by adjusting the details. Changes won't be saved.Climate risks
Neighborhood: 08060
Nearby schools
Schools provided by the listing agent
- District: Rancocas Valley Regional Schools
Source: Bright MLS. This data may not be complete. We recommend contacting the local school district to confirm school assignments for this home.

Similar homes
- $525,0004 bd3 ba2k sqft52 Sunset Dr, Mount Holly, NJ 08060For Sale
 MLS ID #NJBL2118208, Jeremiah F Kobelka, Real Broker, LLC. Bright MLS
 - $489,9003 bd2 ba2.1k sqft15 Fairfield Dr, Westampton, NJ 08060For Sale
 MLS ID #NJBL2120024, Eric Strohm, Garden State Properties Group - Merchantville. Bright MLS
 - $390,0003 bd2 ba1.1k sqft10 Maple Ln, Hainesport, NJ 08036For Sale
 MLS ID #NJBL2117714, John R. Wuertz, BHHS Fox & Roach - Robbinsville. Bright MLS
 - $365,0003 bd2 ba2k sqft303 Garden St, Mount Holly, NJ 08060For Sale
 MLS ID #NJBL2117722, Patricia Gesswein, Houwzer LLC-Haddonfield. Bright MLS
 - $429,9004 bd2 ba1.2k sqft20 Kindle Ln, Levittown, PA 19055For SaleMLS ID #PABU2129856, Diane Thomas, Keller Williams Real Estate-Langhorne. Bright MLS
- $449,9004 bd2 ba1.6k sqft201 Dolores Dr, Cinnaminson, NJ 08077For SaleMLS ID #NJBL2117432, Thomas Weise, Keller Williams - Main Street. Bright MLS
- $399,9004 bd2 ba1.5k sqft217 Downing Rd, Somerdale, NJ 08083For SaleMLS ID #NJCD2122330, Nicole Villante, Coldwell Banker Realty. Bright MLS
- $380,0003 bd2 ba1.3k sqft19 Estate Rd, Lumberton, NJ 08048For SaleMLS ID #NJBL2116744, Nancy MacDermott, Weichert Realtors - Moorestown. Bright MLS
- $460,0003 bd2 ba1.3k sqft1048 Hawthorne Rd, Bensalem, PA 19020For SaleMLS ID #PABU2130052, Amanda Haffner, EXP Realty, LLC. Bright MLS
- $375,0004 bd2 ba2.1k sqft57 Eastbrook Ln, Willingboro, NJ 08046For SaleMLS ID #NJBL2117410, Shenna Hines, Redfin. Bright MLS
- $450,0004 bd2 ba1.6k sqft21 Ida Ave, Morrisville, PA 19067For SaleMLS ID #PABU2129588, Shelly Franklin, BHHS Fox & Roach -Yardley/Newtown. Bright MLS
- $420,0004 bd2 ba2.2k sqft13 East Rd, Gibbsboro, NJ 08026For SaleMLS ID #NJCD2125648, Ryan Merritt, Keller Williams Real Estate-Langhorne. Bright MLS
- $459,0003 bd3 ba1.8k sqft608 Avenue D, Southampton, NJ 08088For SaleMLS ID #NJBL2116106, Abrianna Boston, Swink Realty. Bright MLS
- $400,0003 bd2 ba1.8k sqft52 Hasting Ln, Willingboro, NJ 08046For SaleMLS ID #NJBL2110366, Kriss Linder-Giles, BHHS Fox & Roach-Cherry Hill. Bright MLS
- $399,0003 bd3 ba1.7k sqft2 Harrington Cir, Willingboro, NJ 08046For SaleMLS ID #NJBL2114822, Eliane Longhi, SERHANT. New Jersey LLC. Bright MLS
- $429,9003 bd2 ba1.4k sqft100 Mansfield Blvd S, Cherry Hill, NJ 08034For SaleMLS ID #NJCD2124812, Karen Brown, EXP Realty, LLC. Bright MLS
- $370,0004 bd2 ba1.4k sqft5 Middleton Ln, Willingboro, NJ 08046For SaleMLS ID #NJBL2109064, NICOLE BAIRD, Weichert Realtors - Moorestown. Bright MLS
- $415,0004 bd2 ba1.7k sqft2 Broadview Ave, Berlin, NJ 08009For SaleMLS ID #NJCD2125718, Christopher McKenty, Opus Elite Real Estate of NJ, LLC. Bright MLS
- $495,0003 bd2 ba1.3k sqft340 Madison Ave, Moorestown, NJ 08057For SaleMLS ID #NJBL2117566, Sam Lepore, Keller Williams Realty - Moorestown. Bright MLS
- $440,0003 bd1 ba1.2k sqft807 Eldridge Rd, Fairless Hills, PA 19030For SaleMLS ID #PABU2127608, Allison Hamilton, BHHS Fox & Roach - Robbinsville. Bright MLS
