Discover a one-of-a-kind custom modern-contemporary masterpiece nestled in Timberlane Estates, gated golf-course community in Gretna. This elegant residence features 4 bedrooms | 3.5 baths, with each bedroom served by its own private bathroom. Home office / 4th bedroom—great for remote work or study. Open-concept living infused with natural light via floor-to-ceiling windows. Gourmet chef’s kitchen boasting high-end stainless-steel appliances, abundant cabinetry, large island, and built-in pantry. Remote-control automated blinds throughout for cutting-edge smart-home convenience. Luxurious primary suite
has a spacious layout which opens directly onto the poolside patio. Spa-like ensuite includes both soaking tub and separate glass-enclosed shower, heated floors plus massive walk-in closets to elevate the comfort level. Professionally designed lush landscaping sets a tropical, resort-style ambiance. Inground pool with patio views for indoor-outdoor living. Fully private fenced yard for pets or intimate gatherings. Attached 2-car garage. Whole-house backup generator ensures uninterrupted living. This isn’t just a home—it’s a lifestyle. With clean-lined architecture, resort-style amenities, smart technology, and exceptional privacy, this property delivers the ultimate in modern luxury living. Whether you're entertaining indoors or lounging poolside, every detail has been considered. Don’t miss your chance to own this exceptional custom home in Timberlane Estates. Contact us today to schedule your private tour!
Closed
Price Unknown
110 Ciena Dr, Gretna, LA 70056
4beds
3,070sqft
Single Family Residence
Built in 2021
0.31 Acres Lot
$638,500 Zestimate®
$--/sqft
$3,515 Estimated rent
Home value
$638,500
$568,000 - $715,000
$3,515/mo
Zestimate® history
Owner options
List your home for rent
$3,515/mo
Rent Zestimate®
Find your next renter with Zillow Rental Manager. Plus, with online applications, you can quickly screen prospective tenants – for free.
$3,515/mo
Rent Zestimate®
Refinance and save
$175/mo
Est. payment
Refinancing to a lower rate could help reduce your monthly payments and save thousands over the life of the loan.
$175/mo
Est. payment
Explore your selling options
Work with a Zillow partner agent
Leverage their expertise and Zillow's premium Showcase listings to get your home seen by more buyers.
Get startedList with your own agent
Get your home in front of millions of buyers by listing it on Zillow.
Learn how to do itSell it yourself
Take full control of how buyers see your home on Zillow by listing For Sale by Owner (FSBO).
List your homeWhat's special
Zillow last checked:
Listing updated:
Listed by:
Tiffany Riddle 504-289-4696,
TCK Realty LLC,
Courtney Kattengell 504-214-9830,
TCK Realty LLC
Bought with:
Savannah Smith
NOLA Living Realty
Source: GSREIN,MLS#: 2514097
Facts & features
Interior
Bedrooms & bathrooms
- Bedrooms: 4
- Bathrooms: 4
- Full bathrooms: 3
- 1/2 bathrooms: 1
Primary bedroom
- Description: Flooring: Engineered Hardwood
- Level: Lower
- Dimensions: 19X17.90
Bedroom
- Description: Flooring: Engineered Hardwood
- Level: Lower
- Dimensions: 12X12.5
Bedroom
- Description: Flooring: Engineered Hardwood
- Level: Lower
- Dimensions: 12X12.5
Bedroom
- Description: Flooring: Tile
- Level: Lower
- Dimensions: 12X11.5
Dining room
- Description: Flooring: Tile
- Level: Lower
- Dimensions: 12X21.9
Kitchen
- Description: Flooring: Tile
- Level: Lower
- Dimensions: 14X16
Laundry
- Description: Flooring: Tile
- Level: Lower
- Dimensions: 7.30X10.5
Living room
- Description: Flooring: Tile
- Level: Lower
- Dimensions: 22X21.9
Heating
- Central, Multiple Heating Units
Cooling
- Central Air, 2 Units
Appliances
- Included: Cooktop, Microwave, Oven, Refrigerator
- Laundry: Washer Hookup, Dryer Hookup
Features
- Ceiling Fan(s), Carbon Monoxide Detector, Stone Counters, Stainless Steel Appliances
- Has fireplace: No
- Fireplace features: None
Interior area
- Total structure area: 4,299
- Total interior livable area: 3,070 sqft
Property
Parking
- Parking features: Attached, Garage, Two Spaces, Garage Door Opener
- Has attached garage: Yes
Features
- Levels: One
- Stories: 1
- Patio & porch: Covered, Other, Porch
- Exterior features: Fence, Sprinkler/Irrigation, Porch
- Pool features: In Ground
Lot
- Size: 0.31 Acres
- Dimensions: 85 x 160
- Features: City Lot, Oversized Lot
Details
- Parcel number: 0200012289
- Special conditions: None
Construction
Type & style
- Home type: SingleFamily
- Architectural style: Contemporary
- Property subtype: Single Family Residence
Materials
- Stucco
- Foundation: Slab
- Roof: Asphalt,Shingle
Condition
- Excellent
- Year built: 2021
Utilities & green energy
- Electric: Generator
- Sewer: Public Sewer
- Water: Public
Community & HOA
Community
- Features: Common Grounds/Area
- Subdivision: Timberlane
HOA
- Has HOA: Yes
- Amenities included: Clubhouse
- HOA fee: $175 annually
- HOA name: Timberlane HOA
Location
- Region: Gretna
Financial & listing details
- Tax assessed value: $618,000
- Annual tax amount: $8,154
- Date on market: 7/29/2025
Price history
| Date | Event | Price |
|---|---|---|
| 12/3/2025 | Sold | -- |
Source:  GSREIN #2514097 Report a problem GSREIN #2514097 Report a problem | ||
| 11/5/2025 | Pending sale | $679,000$221/sqft |
Source: GSREIN #2514097 Report a problem | ||
| 9/17/2025 | Price change | $679,000-3%$221/sqft |
Source: GSREIN #2514097 Report a problem | ||
| 9/4/2025 | Price change | $699,900-4%$228/sqft |
Source: GSREIN #2514097 Report a problem | ||
| 8/13/2025 | Price change | $729,000-5.9%$237/sqft |
Source: GSREIN #2514097 Report a problem | ||
| 7/29/2025 | Listed for sale | $775,000-3%$252/sqft |
Source: GSREIN #2514097 Report a problem | ||
| 5/6/2025 | Listing removed | $799,000$260/sqft |
Source: GSREIN #2443892 Report a problem | ||
| 8/26/2024 | Price change | $799,000-9.2%$260/sqft |
Source: GSREIN #2443892 Report a problem | ||
| 4/24/2024 | Listed for sale | $880,000$287/sqft |
Source: GSREIN #2443892 Report a problem | ||
| 11/7/2019 | Sold | -- |
Source: Public Record Report a problem | ||
Public tax history
| Year | Property taxes | Tax assessment |
|---|---|---|
| 2024 | $8,154 +2% | $61,800 |
| 2023 | $7,996 +2.3% | $61,800 |
| 2022 | $7,817 +117.1% | $61,800 +423.7% |
| 2021 | $3,601 +0.3% | $11,800 |
| 2020 | $3,591 -3.2% | $11,800 -4.8% |
| 2019 | $3,708 +216.1% | $12,400 |
| 2018 | $1,173 | $12,400 |
| 2017 | $1,173 +6.4% | $12,400 |
| 2016 | $1,102 +1.9% | $12,400 |
| 2015 | $1,081 | $12,400 |
| 2014 | $1,081 | $12,400 |
Find assessor info on the county website
Neighborhood: 70056
Nearby homes
- $312,600-- bd-- ba-- sqft113 Ciena Dr, Gretna, LA 70056Off Market
- $726,500-- bd-- ba-- sqft106 Ciena Dr, Gretna, LA 70056Off Market
- $791,5004 bd4 ba3.2k sqft114 Ciena Dr, Gretna, LA 70056Off Market
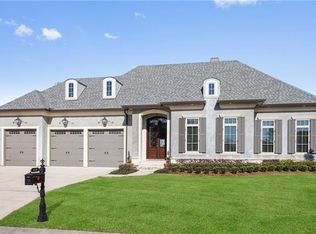
- $393,500-- bd-- ba-- sqft105 Ciena Dr, Gretna, LA 70056Off Market
- $578,000-- bd-- ba-- sqft117 Ciena Dr, Gretna, LA 70056Off Market
- $425,800-- bd-- ba-- sqft118 Ciena Dr, Gretna, LA 70056Off Market
- $514,200-- bd-- ba-- sqft101 Ciena Dr, Gretna, LA 70056Off Market
- $--0.312 AcresCiena, Gretna, LA 70056Off Market
Nearby schools
GreatSchools rating
- 3/10George Cox Elementary SchoolGrades: PK-5Distance: 1.1 mi
- 3/10Livaudais Middle SchoolGrades: 6-8Distance: 0.8 mi
- 1/10Helen Cox High SchoolGrades: 9-12Distance: 1.6 mi
Get a cash offer in 3 minutes
Find out how much your home could sell for in as little as 3 minutes with a no-obligation cash offer.
Estimated market value
$638,500
Get a cash offer in 3 minutes
Find out how much your home could sell for in as little as 3 minutes with a no-obligation cash offer.
Estimated market value
$638,500
- Louisiana
- Jefferson Parish
- Gretna
- 70056
- 110 Ciena Dr
Nearby cities
Nearby zip codes
Other Gretna Topics
