Skip main navigation
Sold for $885,000
  • $885,000

    110 Cityview Dr, Daly City, CA 94014

    2beds
    1,487sqft
    Townhouse, Residential
    Built in 1985
    -- sqft lot
    $929,700 Zestimate®
    $595/sqft
    $4,300 Estimated rent

    Home value

    $929,700

    $846,000 - $1.02M

    $4,300/mo

    Zestimate® history
    Loading
    Loading...

    Owner options

    List your home for rent

    $4,300/mo

    Rent Zestimate®

    Find your next renter with Zillow Rental Manager. Plus, with online applications, you can quickly screen prospective tenants – for free.

    Learn more

    $4,300/mo

    Rent Zestimate®

    Refinance and save

    $6,400/mo

    Est. payment

    Refinancing to a lower rate could help reduce your monthly payments and save thousands over the life of the loan.

    See today's rates

    $6,400/mo

    Est. payment

    Explore your selling options

    Work with a Zillow partner agent

    Leverage their expertise and Zillow's premium Showcase listings to get your home seen by more buyers.

    Get started

    List with your own agent

    Get your home in front of millions of buyers by listing it on Zillow.

    Learn how to do it

    Sell it yourself

    Take full control of how buyers see your home on Zillow by listing For Sale by Owner (FSBO).

    List your home

    What's special

    Surrounded by treesSun-drenched kitchenElegant primary suiteLarge private deckNew carpetsLaminate floorsSoaring ceilings
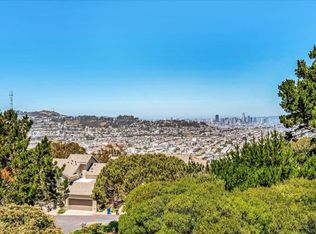
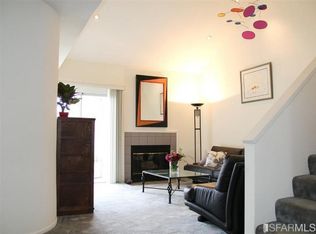
    Incredible opportunity to own this gorgeous 2Bedroom+Den/Office, 3 full baths townhouse with attached 2-car garage and breathtaking SF Views! A large and inviting living room and L shape spacious dining area combination is graced with dramatic cathedral ceilings, laminate floors, fireplace and access to a large private deck which provides an entertainer's dream or a serene spot to relax and enjoy the beautiful views. Enjoy the large sun-drenched kitchen with ample cabinetry and counter space and access to the deck which makes it so convenient for barbecues and gatherings. The downstairs Den/Office could serve as an additional sleeping area and is conveniently located adjacent to a full bathroom. A separate utility room with washer/dryer and overhead cabinets leads to the large 2-car garage. Upstairs the elegant primary suite awaits you showcasing soaring ceilings, captivating views, dressing area with a walk-in closet and an additional closet both with custom built-ins and a dual-sink vanity. The second bedroom features its own bathroom and two closets with built-in organizers. New carpets in stairs and bedrooms. A true "Village in the Park" on San Bruno mountain surrounded by trees, walking trails, VIEWS, pool/spa & feels like an oasis. Near BART, shopping, San Francisco & SFO.

    Zillow last checked:

    Listing updated:

    Listed by:

    Doris Abouav 00979965 650-740-2854,

    Coldwell Banker Realty 650-596-5400

    Bought with:

    Austin Herman, 01845939

    Compass

    Source: MLSListings Inc,MLS#: ML82009641MLS Logo

    Facts & features

    Interior

    Bedrooms & bathrooms
    • Bedrooms: 2
    • Bathrooms: 3
    • Full bathrooms: 3
    Rooms
    • Room types: Office
    Bedroom
    • Features: PrimarySuiteRetreat
    Bathroom
    • Features: DoubleSinks, PrimaryStallShowers, ShoweroverTub1, StallShower, FullonGroundFloor
    Dining room
    • Features: BreakfastNook, DiningL
    Family room
    • Features: NoFamilyRoom
    Kitchen
    • Features: Countertop_Tile, ExhaustFan, Skylights
    Heating
    • Central Forced Air Gas
    Cooling
    • None
    Appliances
    • Included: Gas Cooktop, Dishwasher, Exhaust Fan, Disposal, Microwave, Gas Oven/Range, Refrigerator
    • Laundry: In Utility Room
    Features
    • Vaulted Ceiling(s), Walk-In Closet(s)
    • Flooring: Carpet, Laminate, Vinyl Linoleum
    • Number of fireplaces: 1
    • Fireplace features: Gas, Gas Starter, Living Room
    Interior area
    • Total structure area: 1,487
    • Total interior livable area: 1,487 sqft

    Property

    Parking
    • Total spaces: 2
    • Parking features: Attached, Enclosed, Guest, Off Street
    • Attached garage spaces: 2
    Features
    • Stories: 2
    • Pool features: Community, Heated
    • Has view: Yes
    • View description: Bridge(s), City Lights
    Details
    • Parcel number: 102710030
    • Zoning: ID0000
    • Special conditions: Standard

    Construction

    Type & style
    • Home type: Townhouse
    • Architectural style: Contemporary
    • Property subtype: Townhouse, Residential
    Materials
    • Foundation: Concrete Perimeter
    • Roof: Wood
    Condition
    • New construction: No
    • Year built: 1985

    Utilities & green energy

    • Gas: PublicUtilities
    • Sewer: Public Sewer
    • Water: Public
    • Utilities for property: Public Utilities, Water Public

    Community & HOA

    HOA
    • Has HOA: Yes
    • Amenities included: Community Pool, Garden Greenbelt Trails
    • Services included: Insurance
    • HOA fee: $743 monthly
    Location
    • Region: Daly City

    Financial & listing details

    • Price per square foot: $595/sqft
    • Tax assessed value: $446,773
    • Annual tax amount: $5,761
    • Date on market: 6/27/2025
    • Listing agreement: ExclusiveRightToSell

    Price history

    DateEventPrice
    9/11/2025Sold$885,000-1.4%$595/sqft
    Source: MLSListings Inc #ML82009641 Report a problem
    8/6/2025Contingent$898,000$604/sqft
    Source: MLSListings Inc #ML82009641 Report a problem
    6/27/2025Listed for sale$898,000+215.1%$604/sqft
    Source: MLSListings Inc #ML82009641 Report a problem
    12/7/2023Listing removed--
    Source: Zillow Rentals Report a problem
    12/1/2023Listed for rent$3,495$2/sqft
    Source: Zillow Rentals Report a problem
    9/29/1998Sold$285,000+14.5%$192/sqft
    Source: Public Record Report a problem
    5/15/1997Sold$249,000$167/sqft
    Source: Public Record Report a problem

    Public tax history

    YearProperty taxesTax assessment
    2025$5,761 +1.8%$446,773 +2%
    2024$5,661 -0.3%$438,014 +2%
    2023$5,678 +2%$429,426 +2%
    2022$5,565 +7.7%$421,007 +2%
    2021$5,168 -10.7%$412,753 +1%
    2020$5,787 +5.4%$408,522 +2%
    2019$5,490 +0.2%$400,513 +2%
    2018$5,477 +6%$392,661 +2%
    2017$5,168 +2.5%$384,963 +2%
    2016$5,040 +4.9%$377,416 +1.5%
    2015$4,806 $371,748 +2%
    2014$4,806 $364,467 +0.5%
    2013-- $362,820 +2%
    2012-- $355,707
    2011-- $355,707 +2.8%
    2010-- $346,128 -0.2%
    2009-- $346,951 +2%
    2008-- $340,149 +2%
    2007-- $333,481 +2%
    2006-- $326,943
    2005-- $326,943 +4%
    2004-- $314,249 +1.9%
    2003-- $308,491 +2%
    2002-- $302,443 +2%
    2001-- $296,513 +2%
    2000-- $290,700
    Find assessor info on the county website

    Neighborhood: Crocker

    Nearby schools

    GreatSchools rating
    Schools provided by the listing agent
    • Elementary: BrisbaneElementary
    • District: BrisbaneElementary

    Source: MLSListings Inc. This data may not be complete. We recommend contacting the local school district to confirm school assignments for this home.

    Get a cash offer in 3 minutes
    Find out how much your home could sell for in as little as 3 minutes with a no-obligation cash offer.
    Estimated market value
    $929,700
    Get a cash offer in 3 minutes
    Find out how much your home could sell for in as little as 3 minutes with a no-obligation cash offer.
    Estimated market value
    $929,700